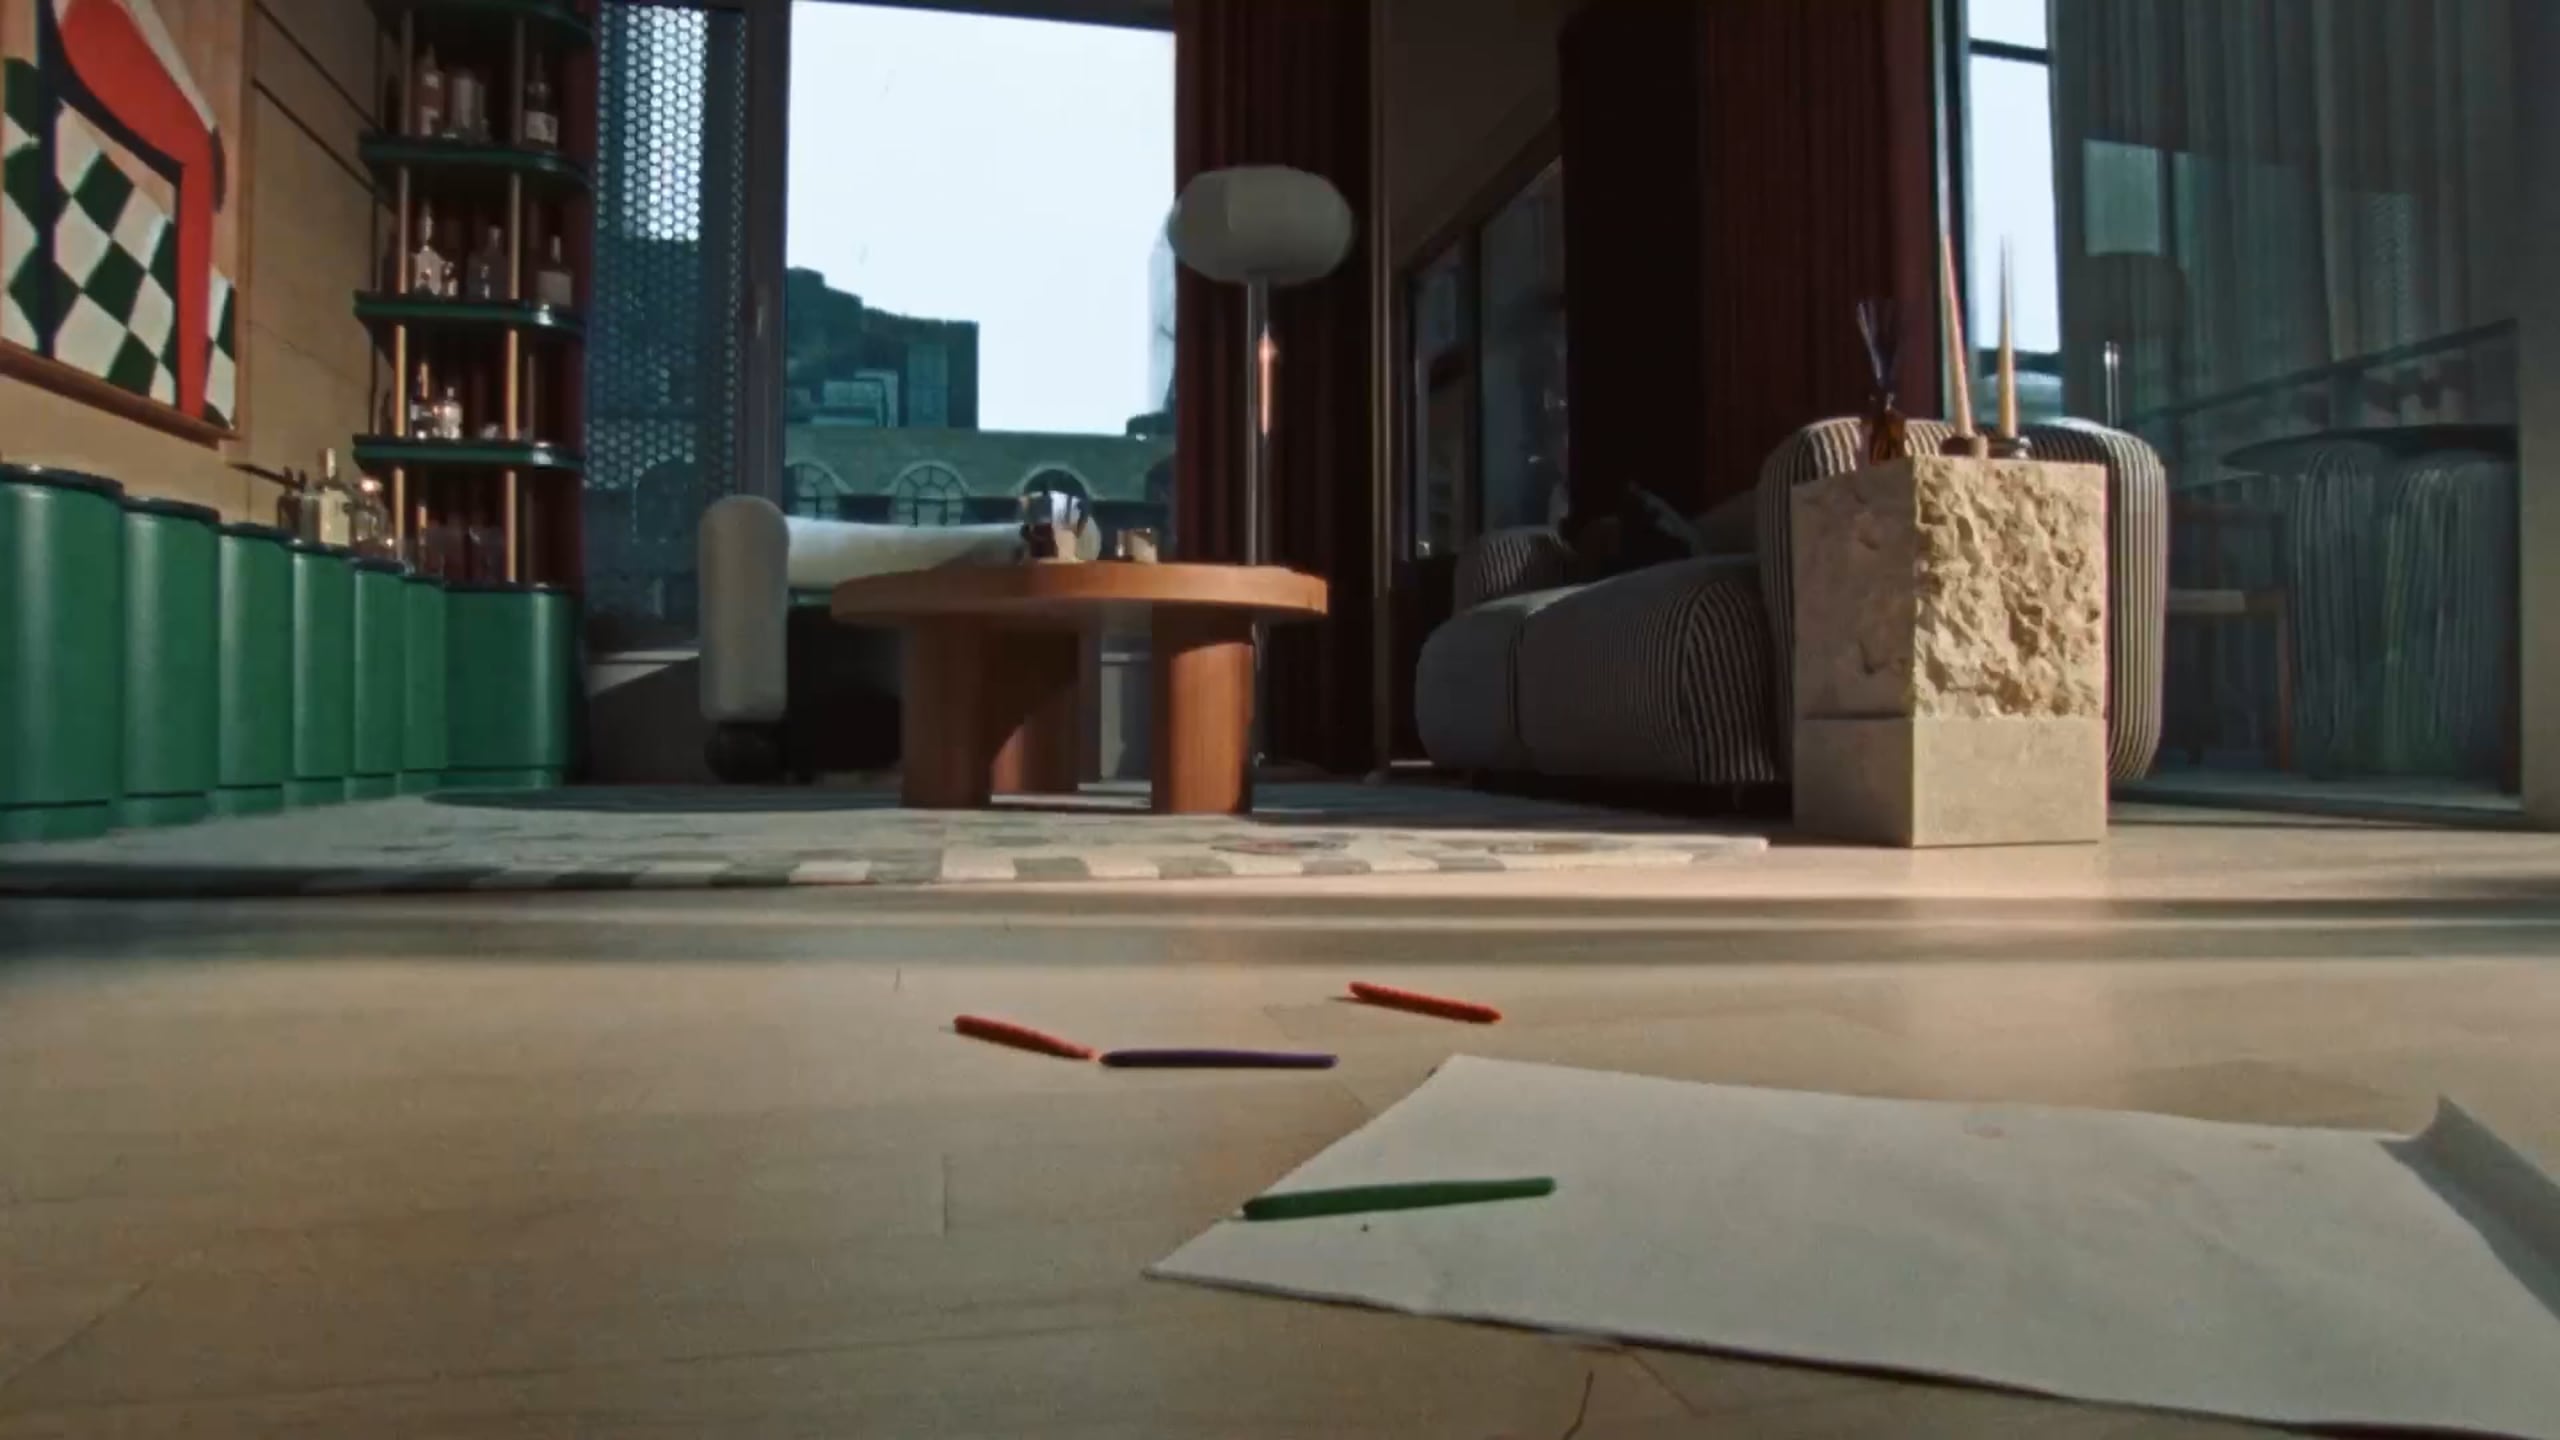


Apartments
Space. Light. Calm.

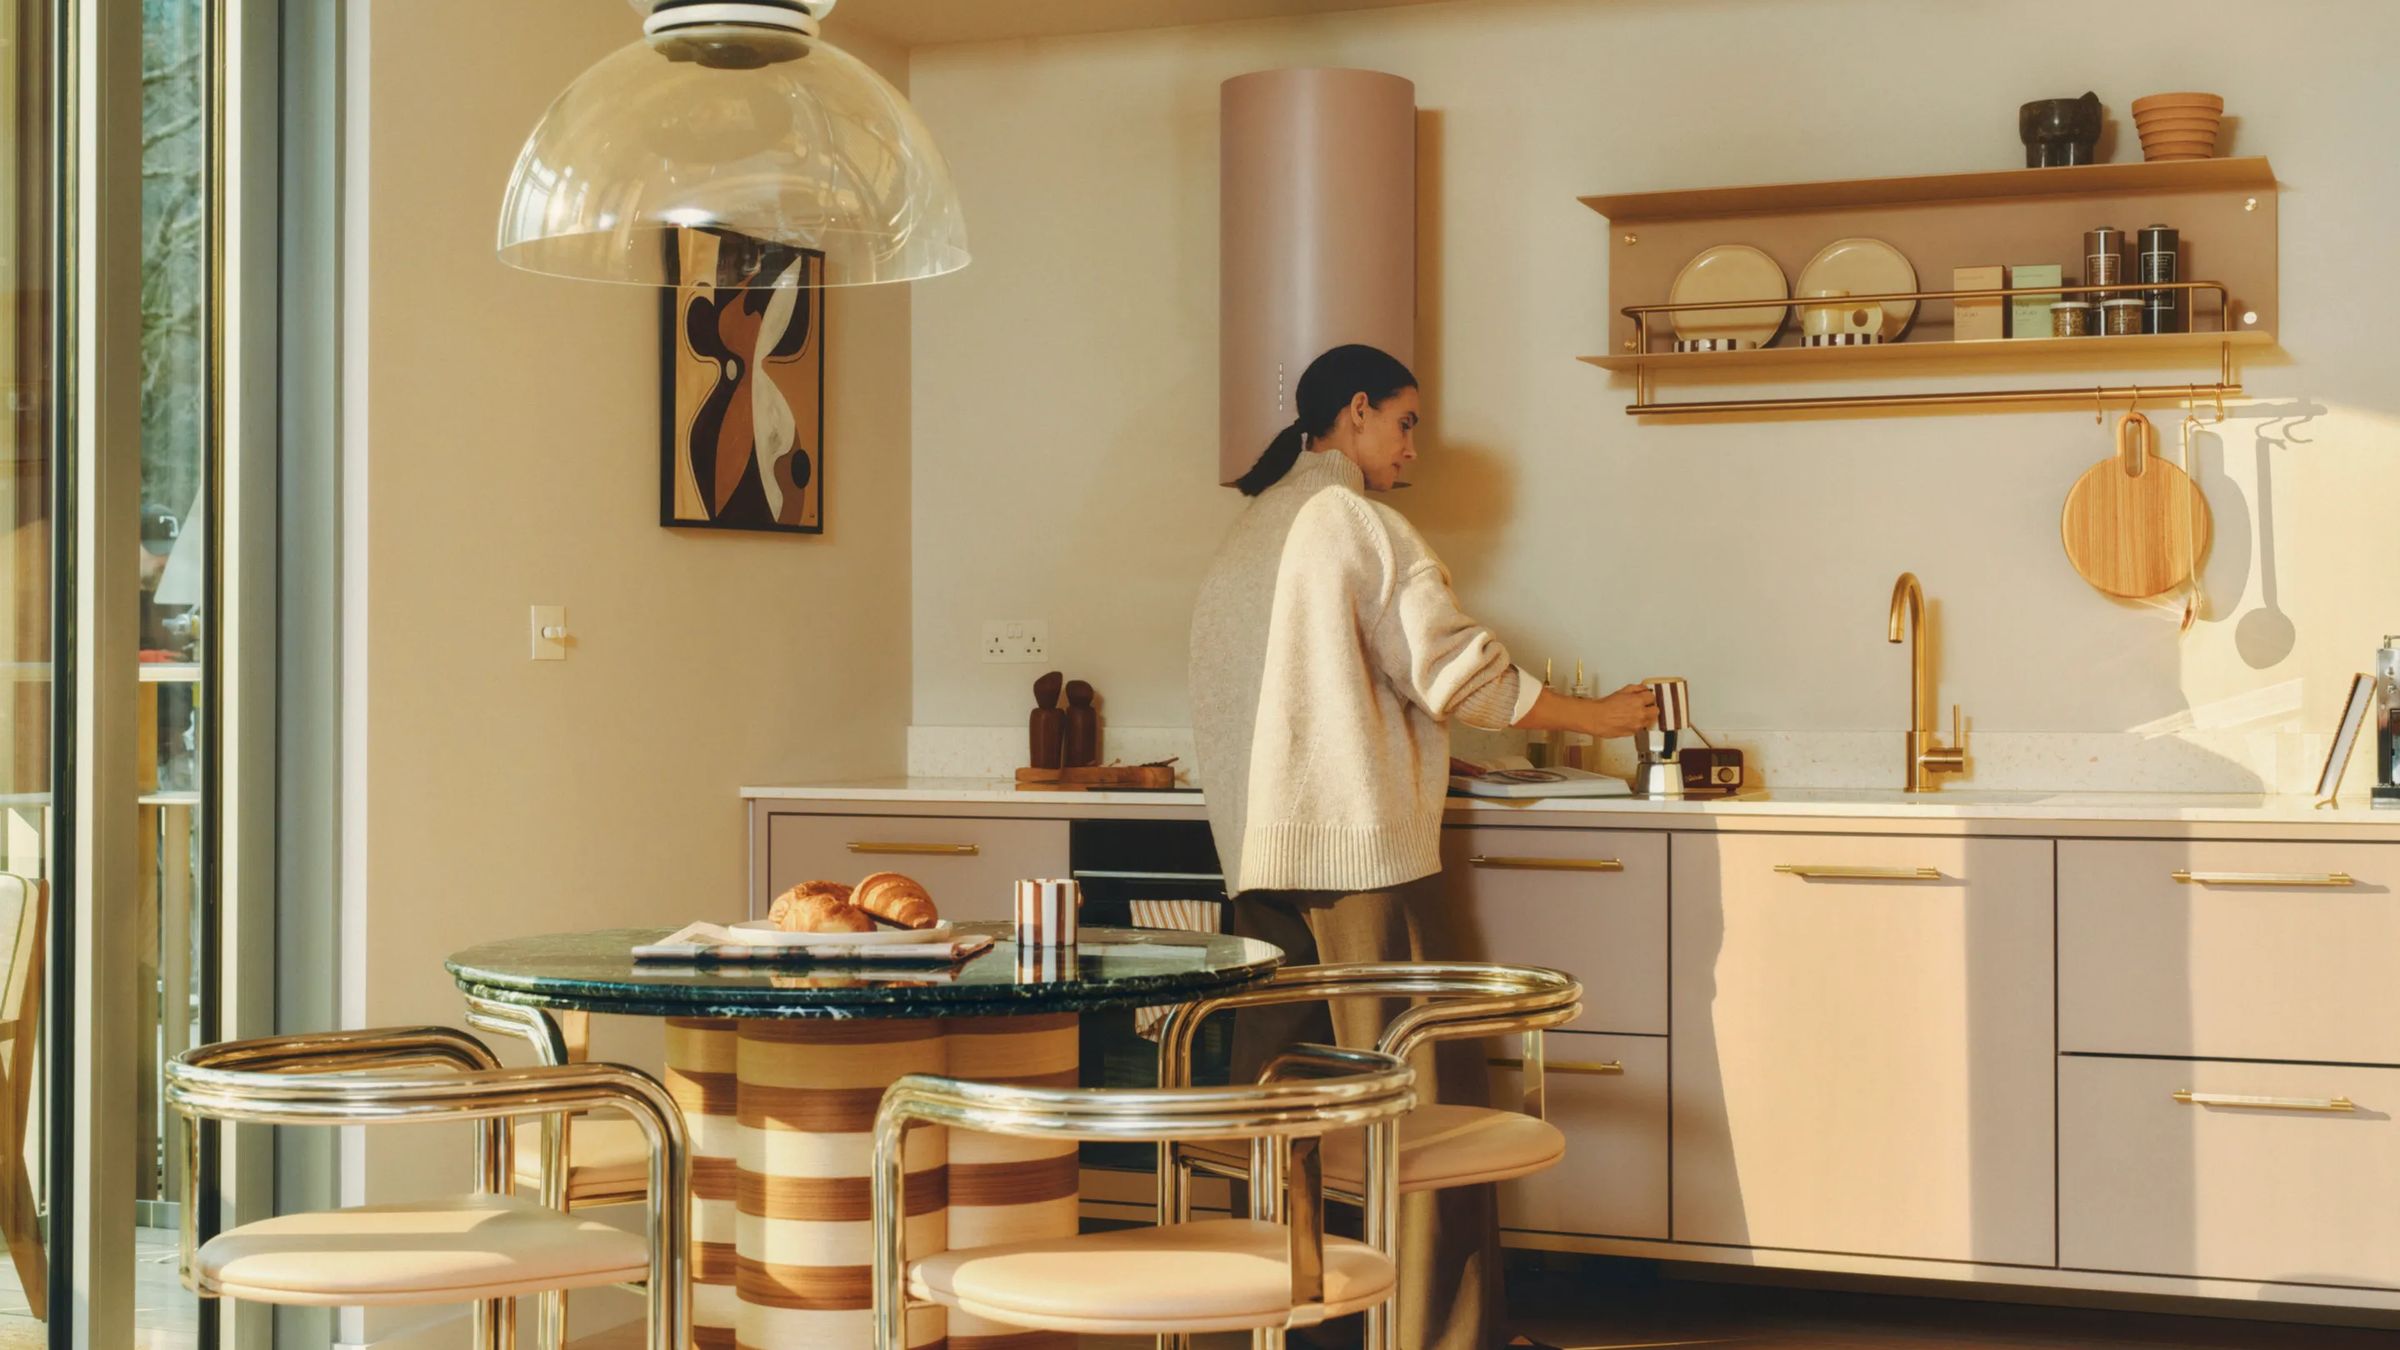
The residences at 25 Cuba are thoughtfully designed with a focus on quality, craftsmanship and proportion, creating homes for modern life. From well-considered pied-à-terre apartments to larger homes designed to adapt as life evolves, each residence balances functionality and style, efficiency and comfort.
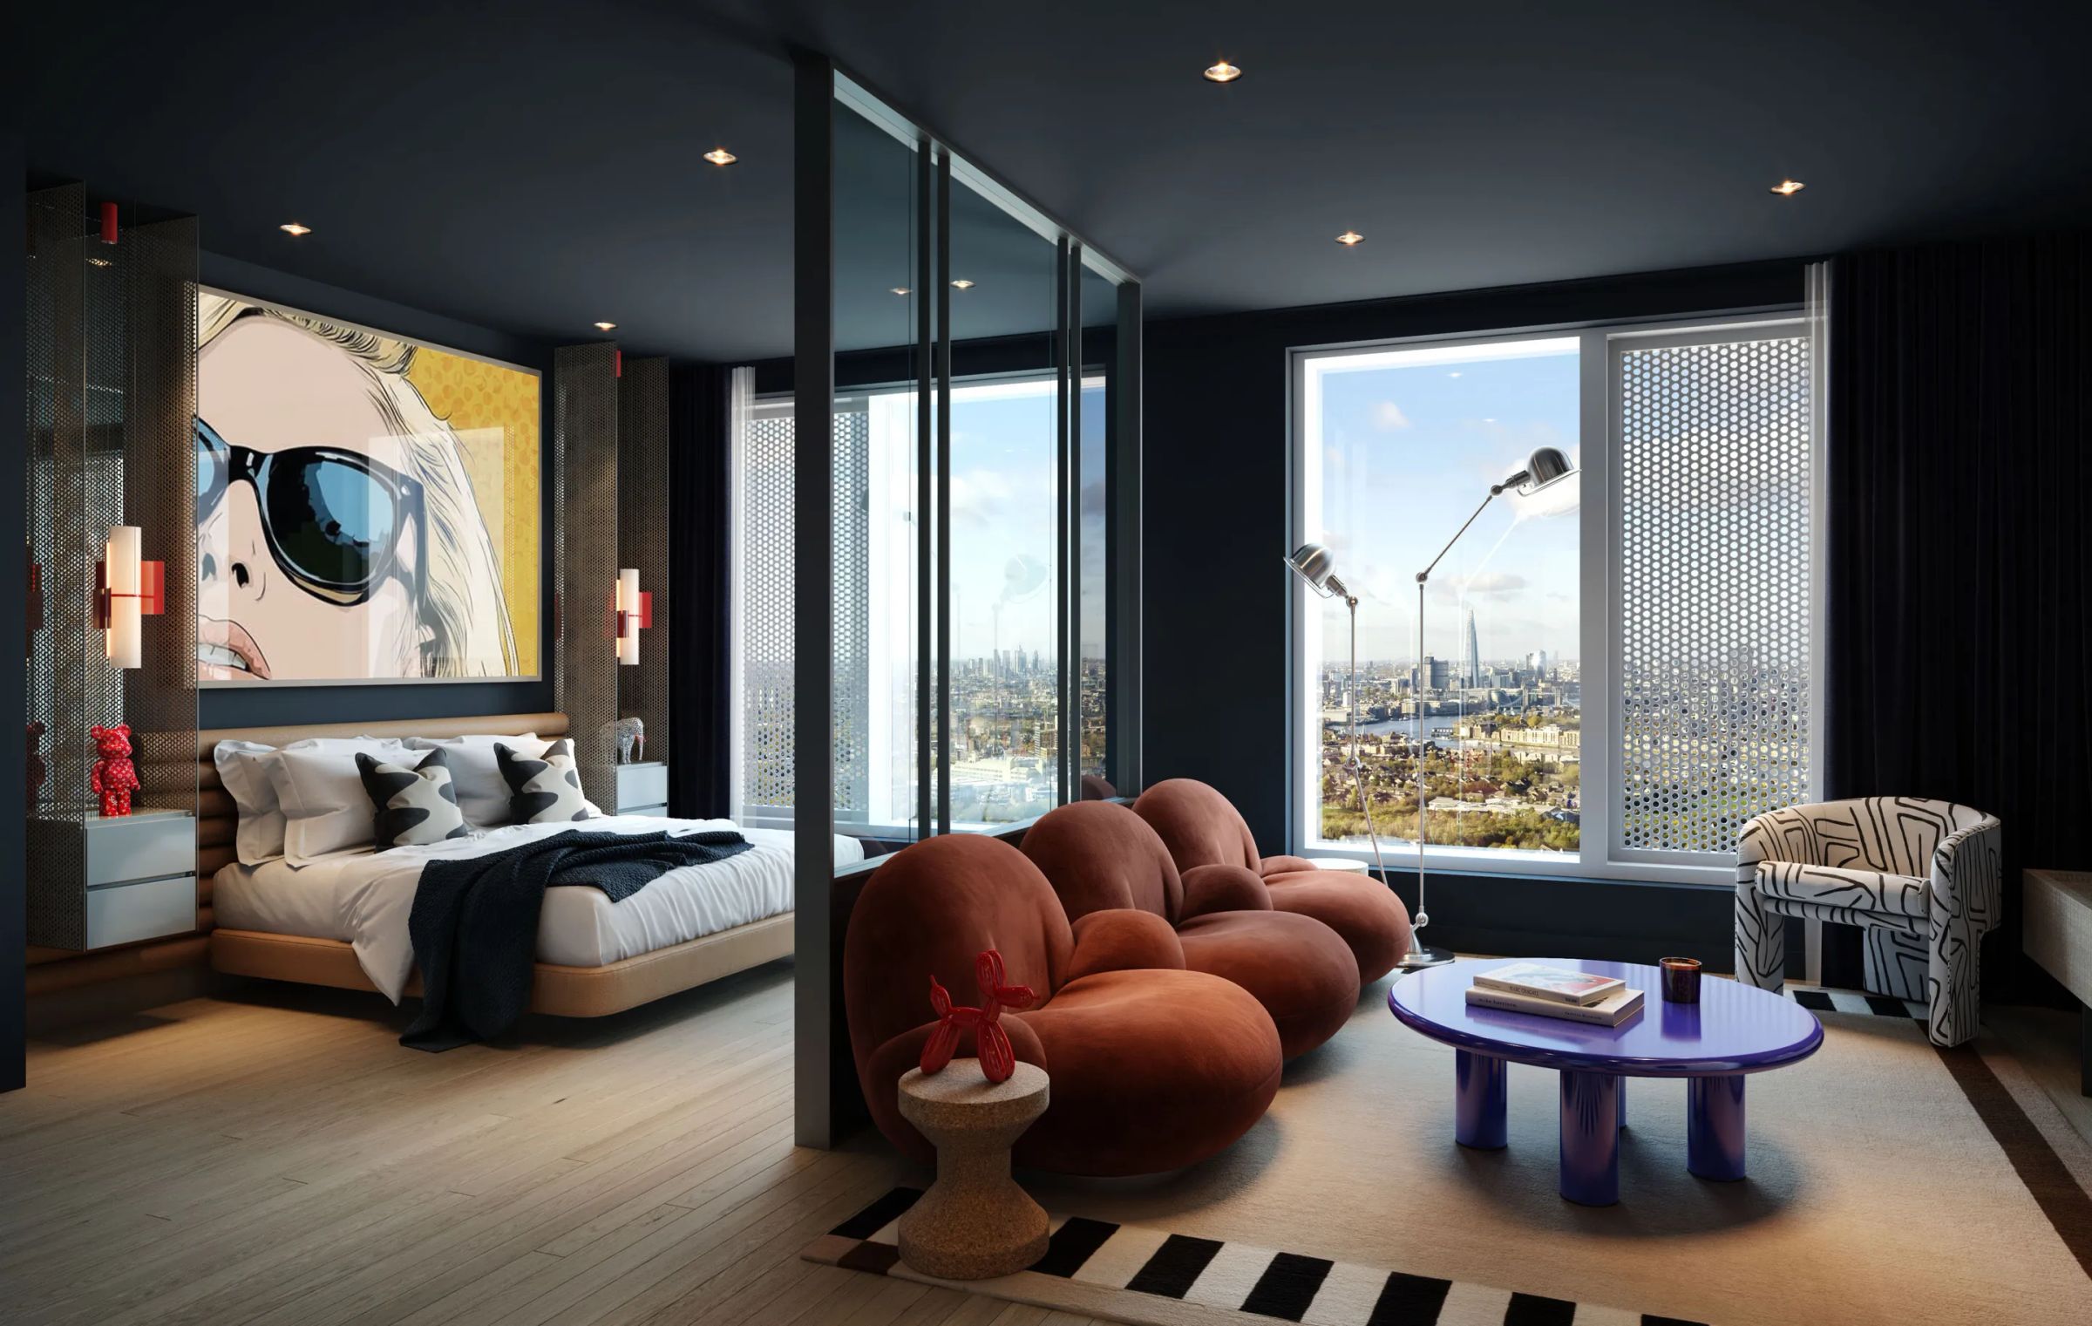
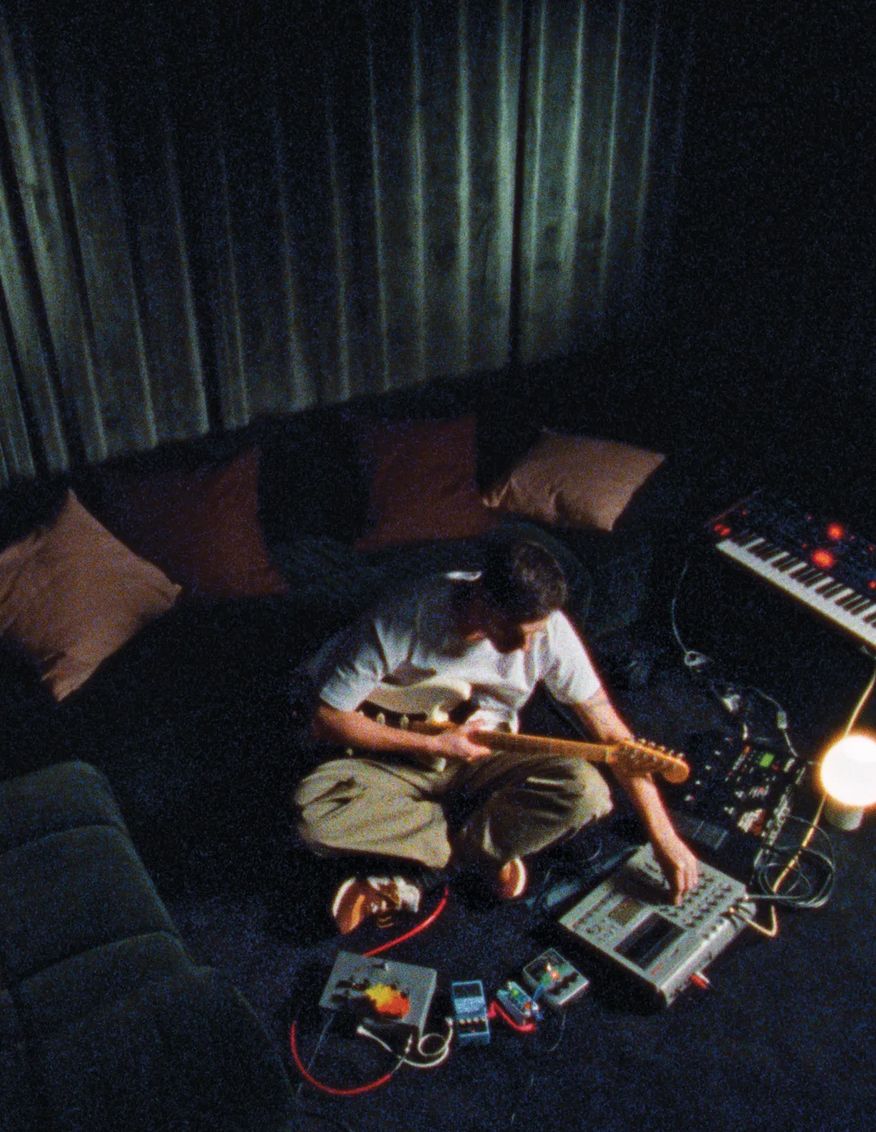
Space to make your own
Framed by natural light
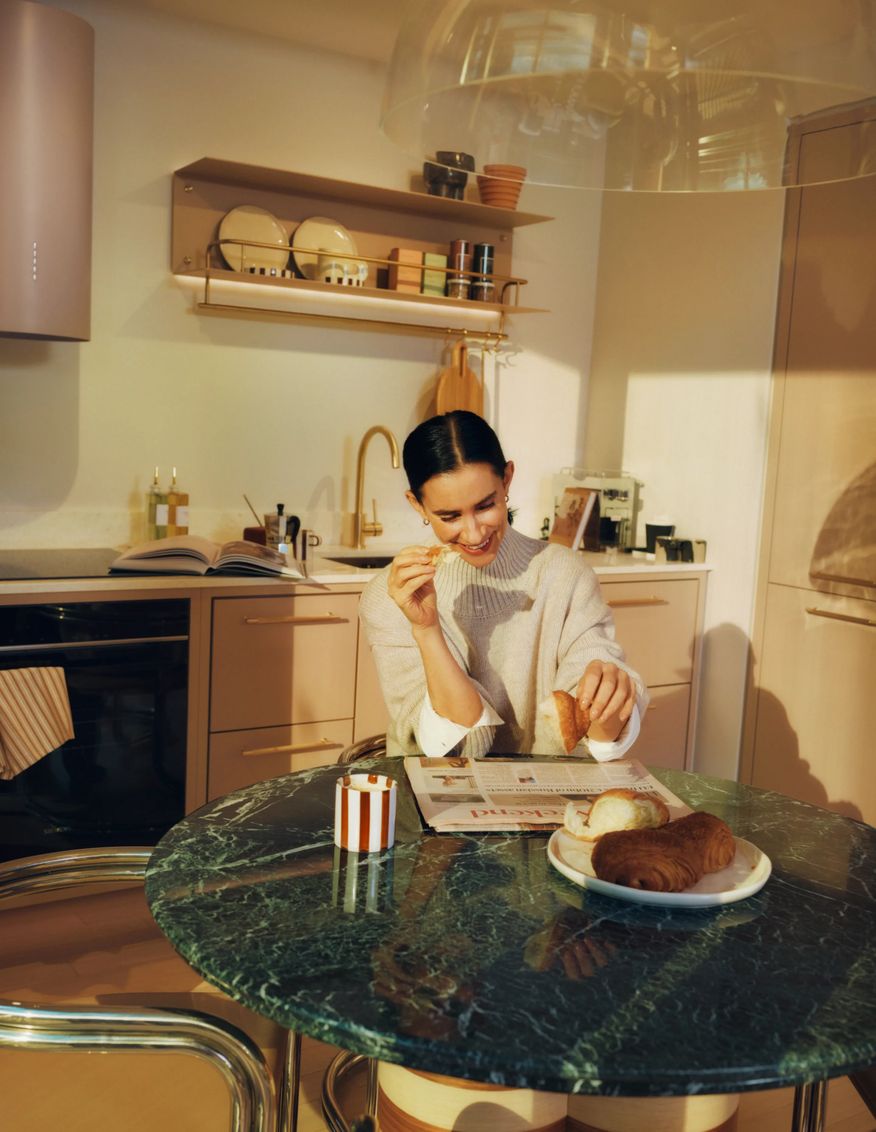
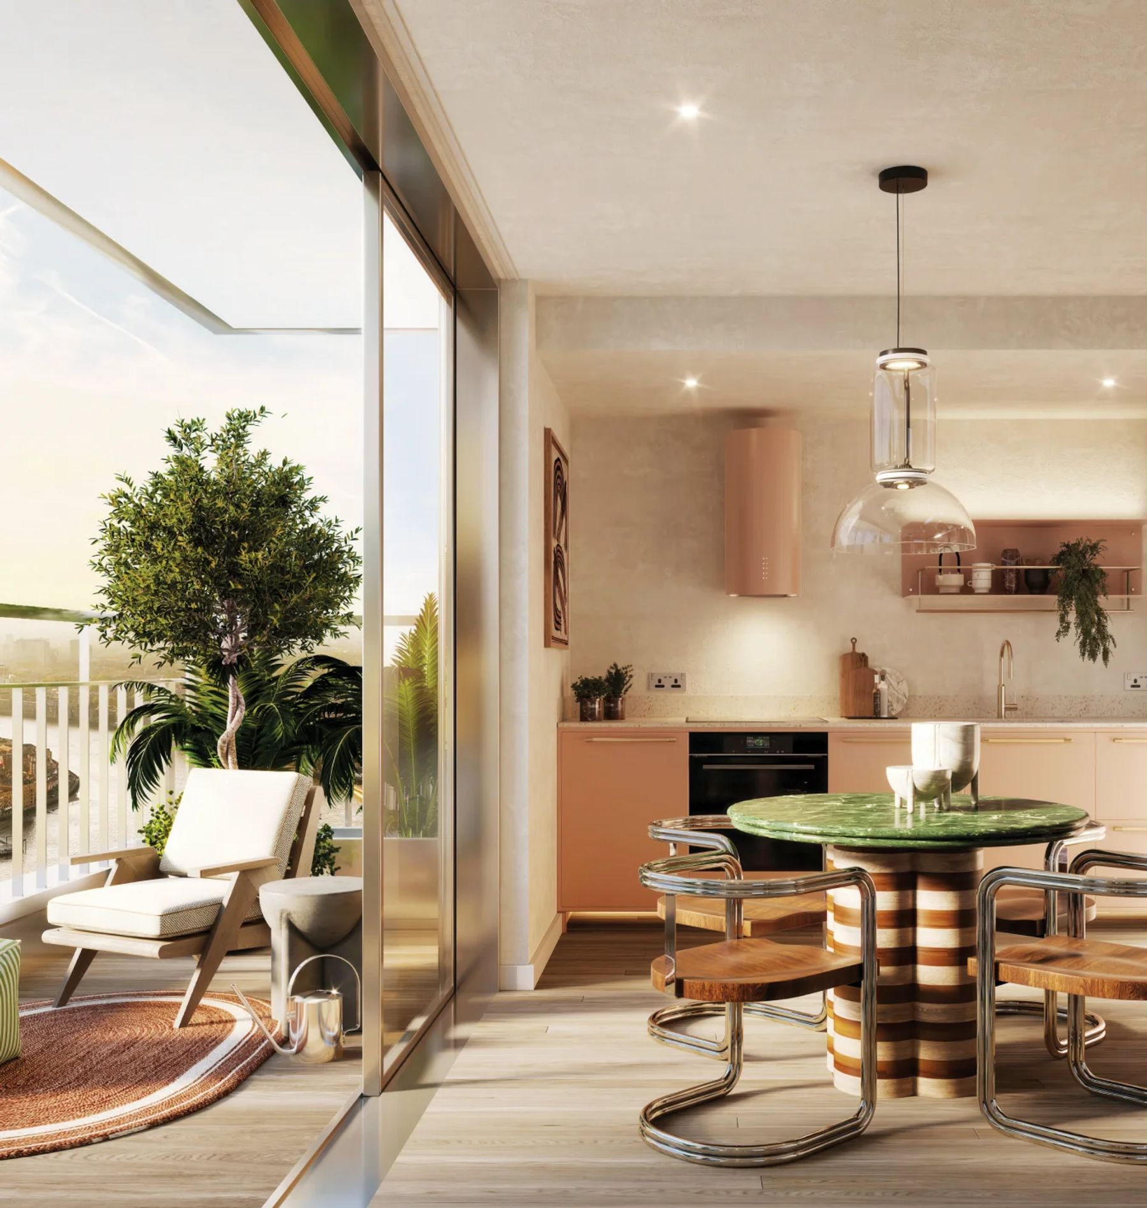
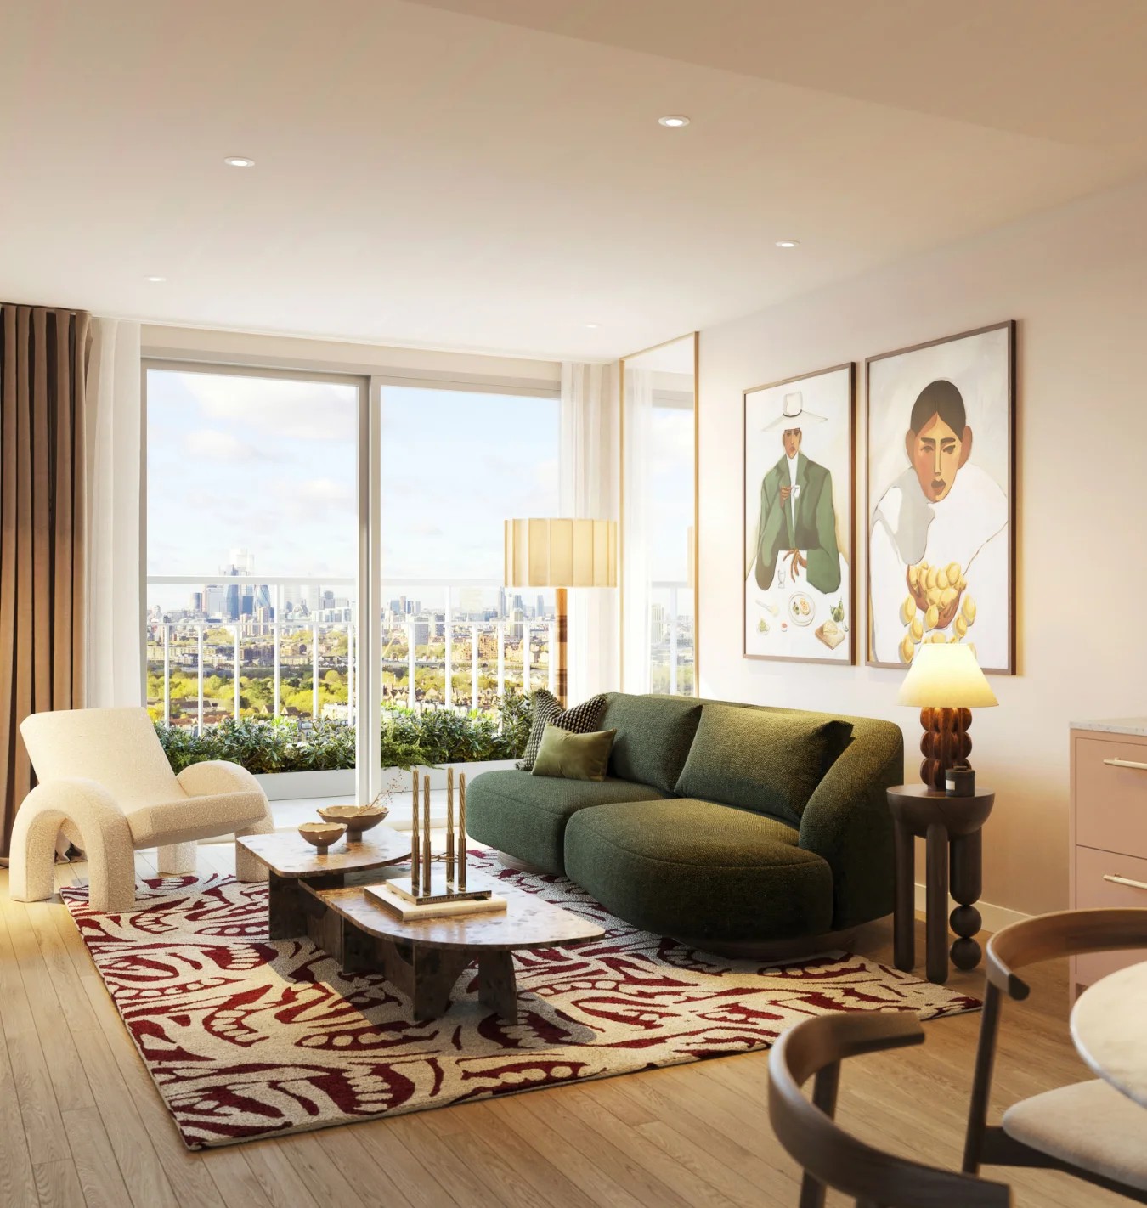
Versatile contemporary living, designed around you

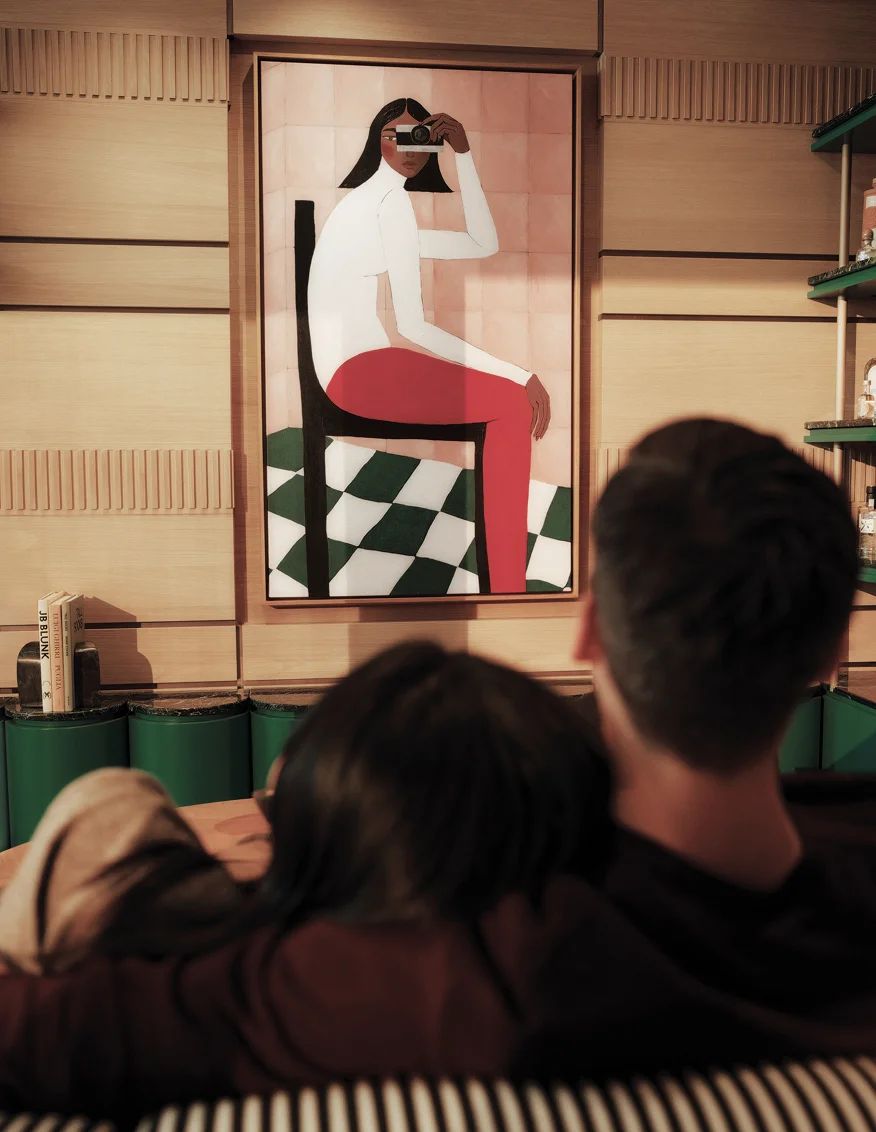

A personal expression
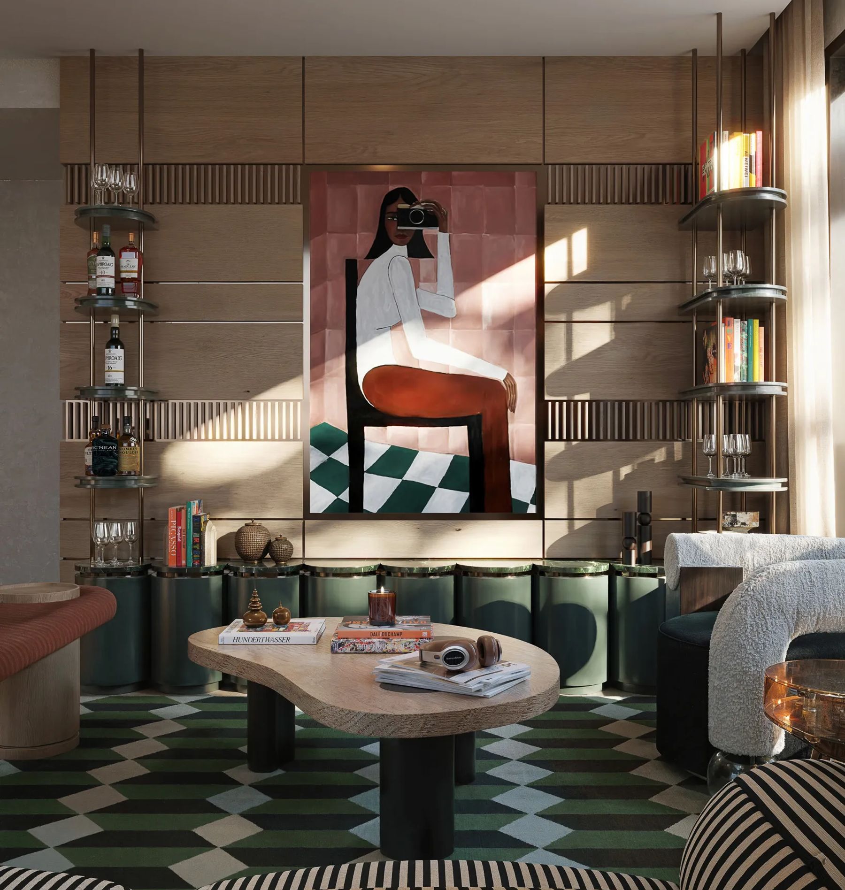
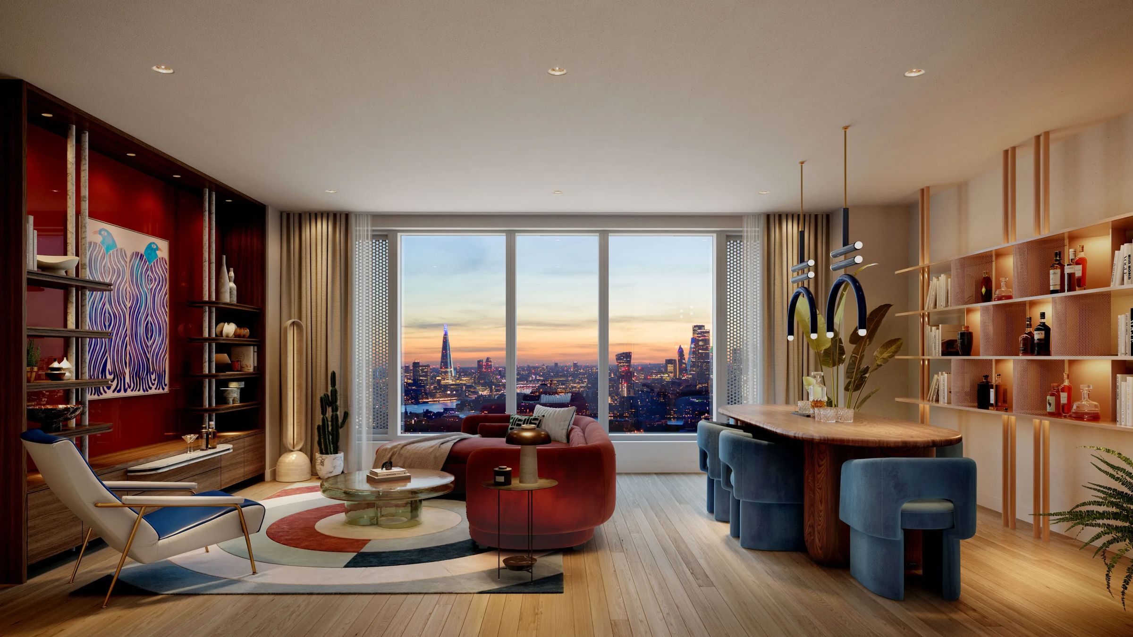
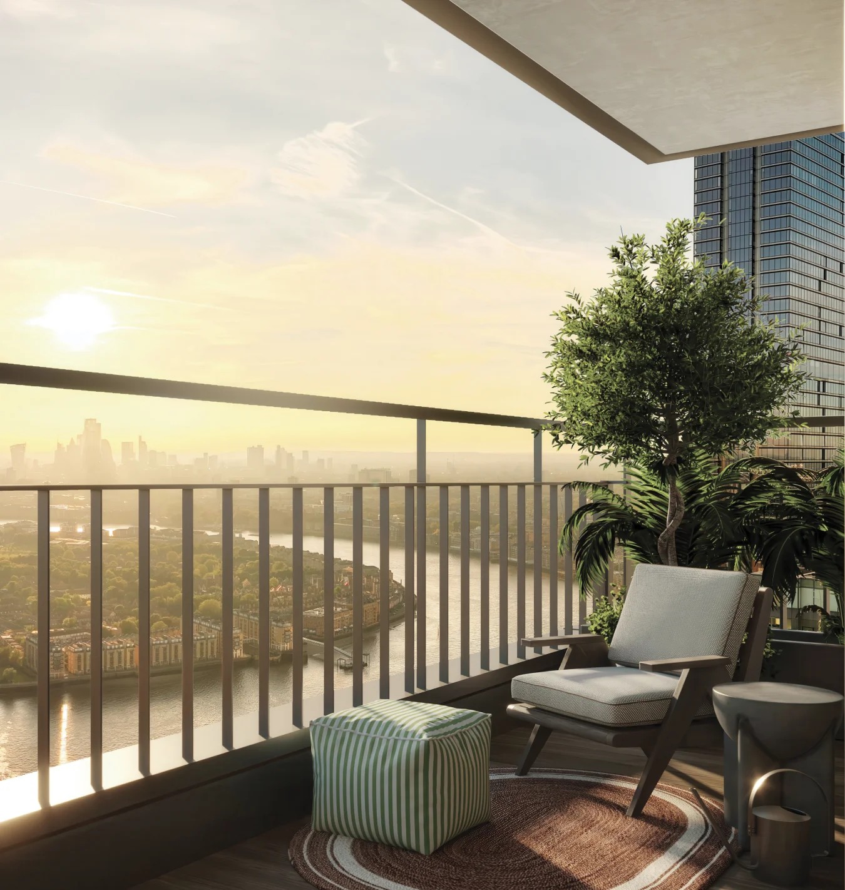
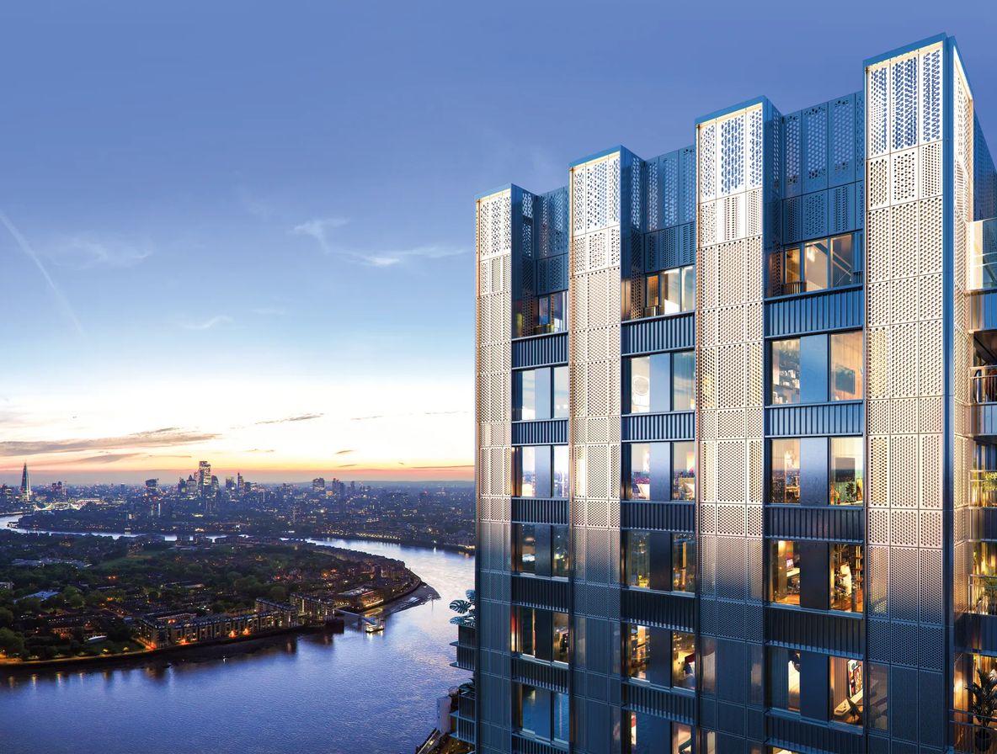
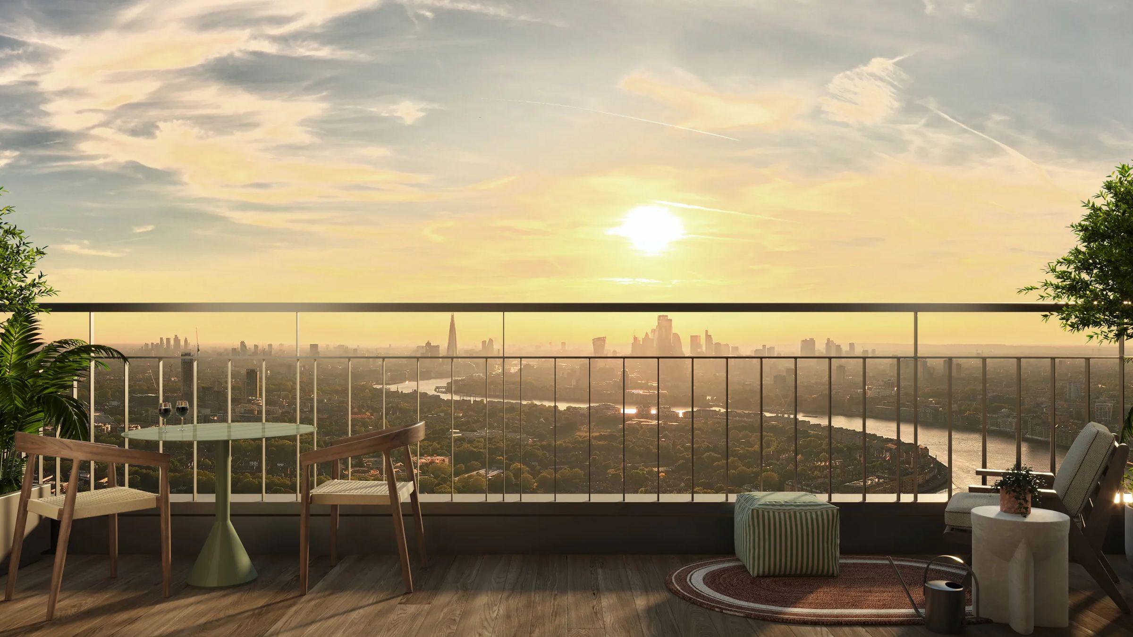
Spacious balconies open to sweeping views
A calm backdrop to city life

TYPICAL FLOORPLANS
from £405,000
- Internal Area
- 42.3 sq m / 455 sq ft
- Living / Dining / Kitchen
- 6865 × 3775 mm
- Bedroom
- 5260 × 2100 mm
from £595,000
- Internal Area
- 52.1 sq m / 561 sq ft
- Living / Dining / Kitchen
- 8255 × 3168 mm
- Bedroom 1
- 4642 × 2769 mm
- Balcony
- 8.6 sq m / 93 sq ft
from £795,000
- Internal Area
- 70.5 sq m / 759 sq ft
- Living / Dining / Kitchen
- 6997 × 3635 mm
- Bedroom 1
- 5255 × 2845 mm
- Bedroom 2
- 3145 × 2824 mm
- Balcony
- 10.4 sq m / 112 sq ft
from £885,000
- Internal Area
- 94.3 sq m / 1,015 sq ft
- Living / Dining / Kitchen Area
- 6775 × 4625 mm
- Bedroom 1
- 5355 × 2850 mm
- Bedroom 2
- 4500 × 3505 mm
- Bedroom 3
- 3680 × 2150 mm
- Balcony
- 7.8 sq m / 84 sq ft
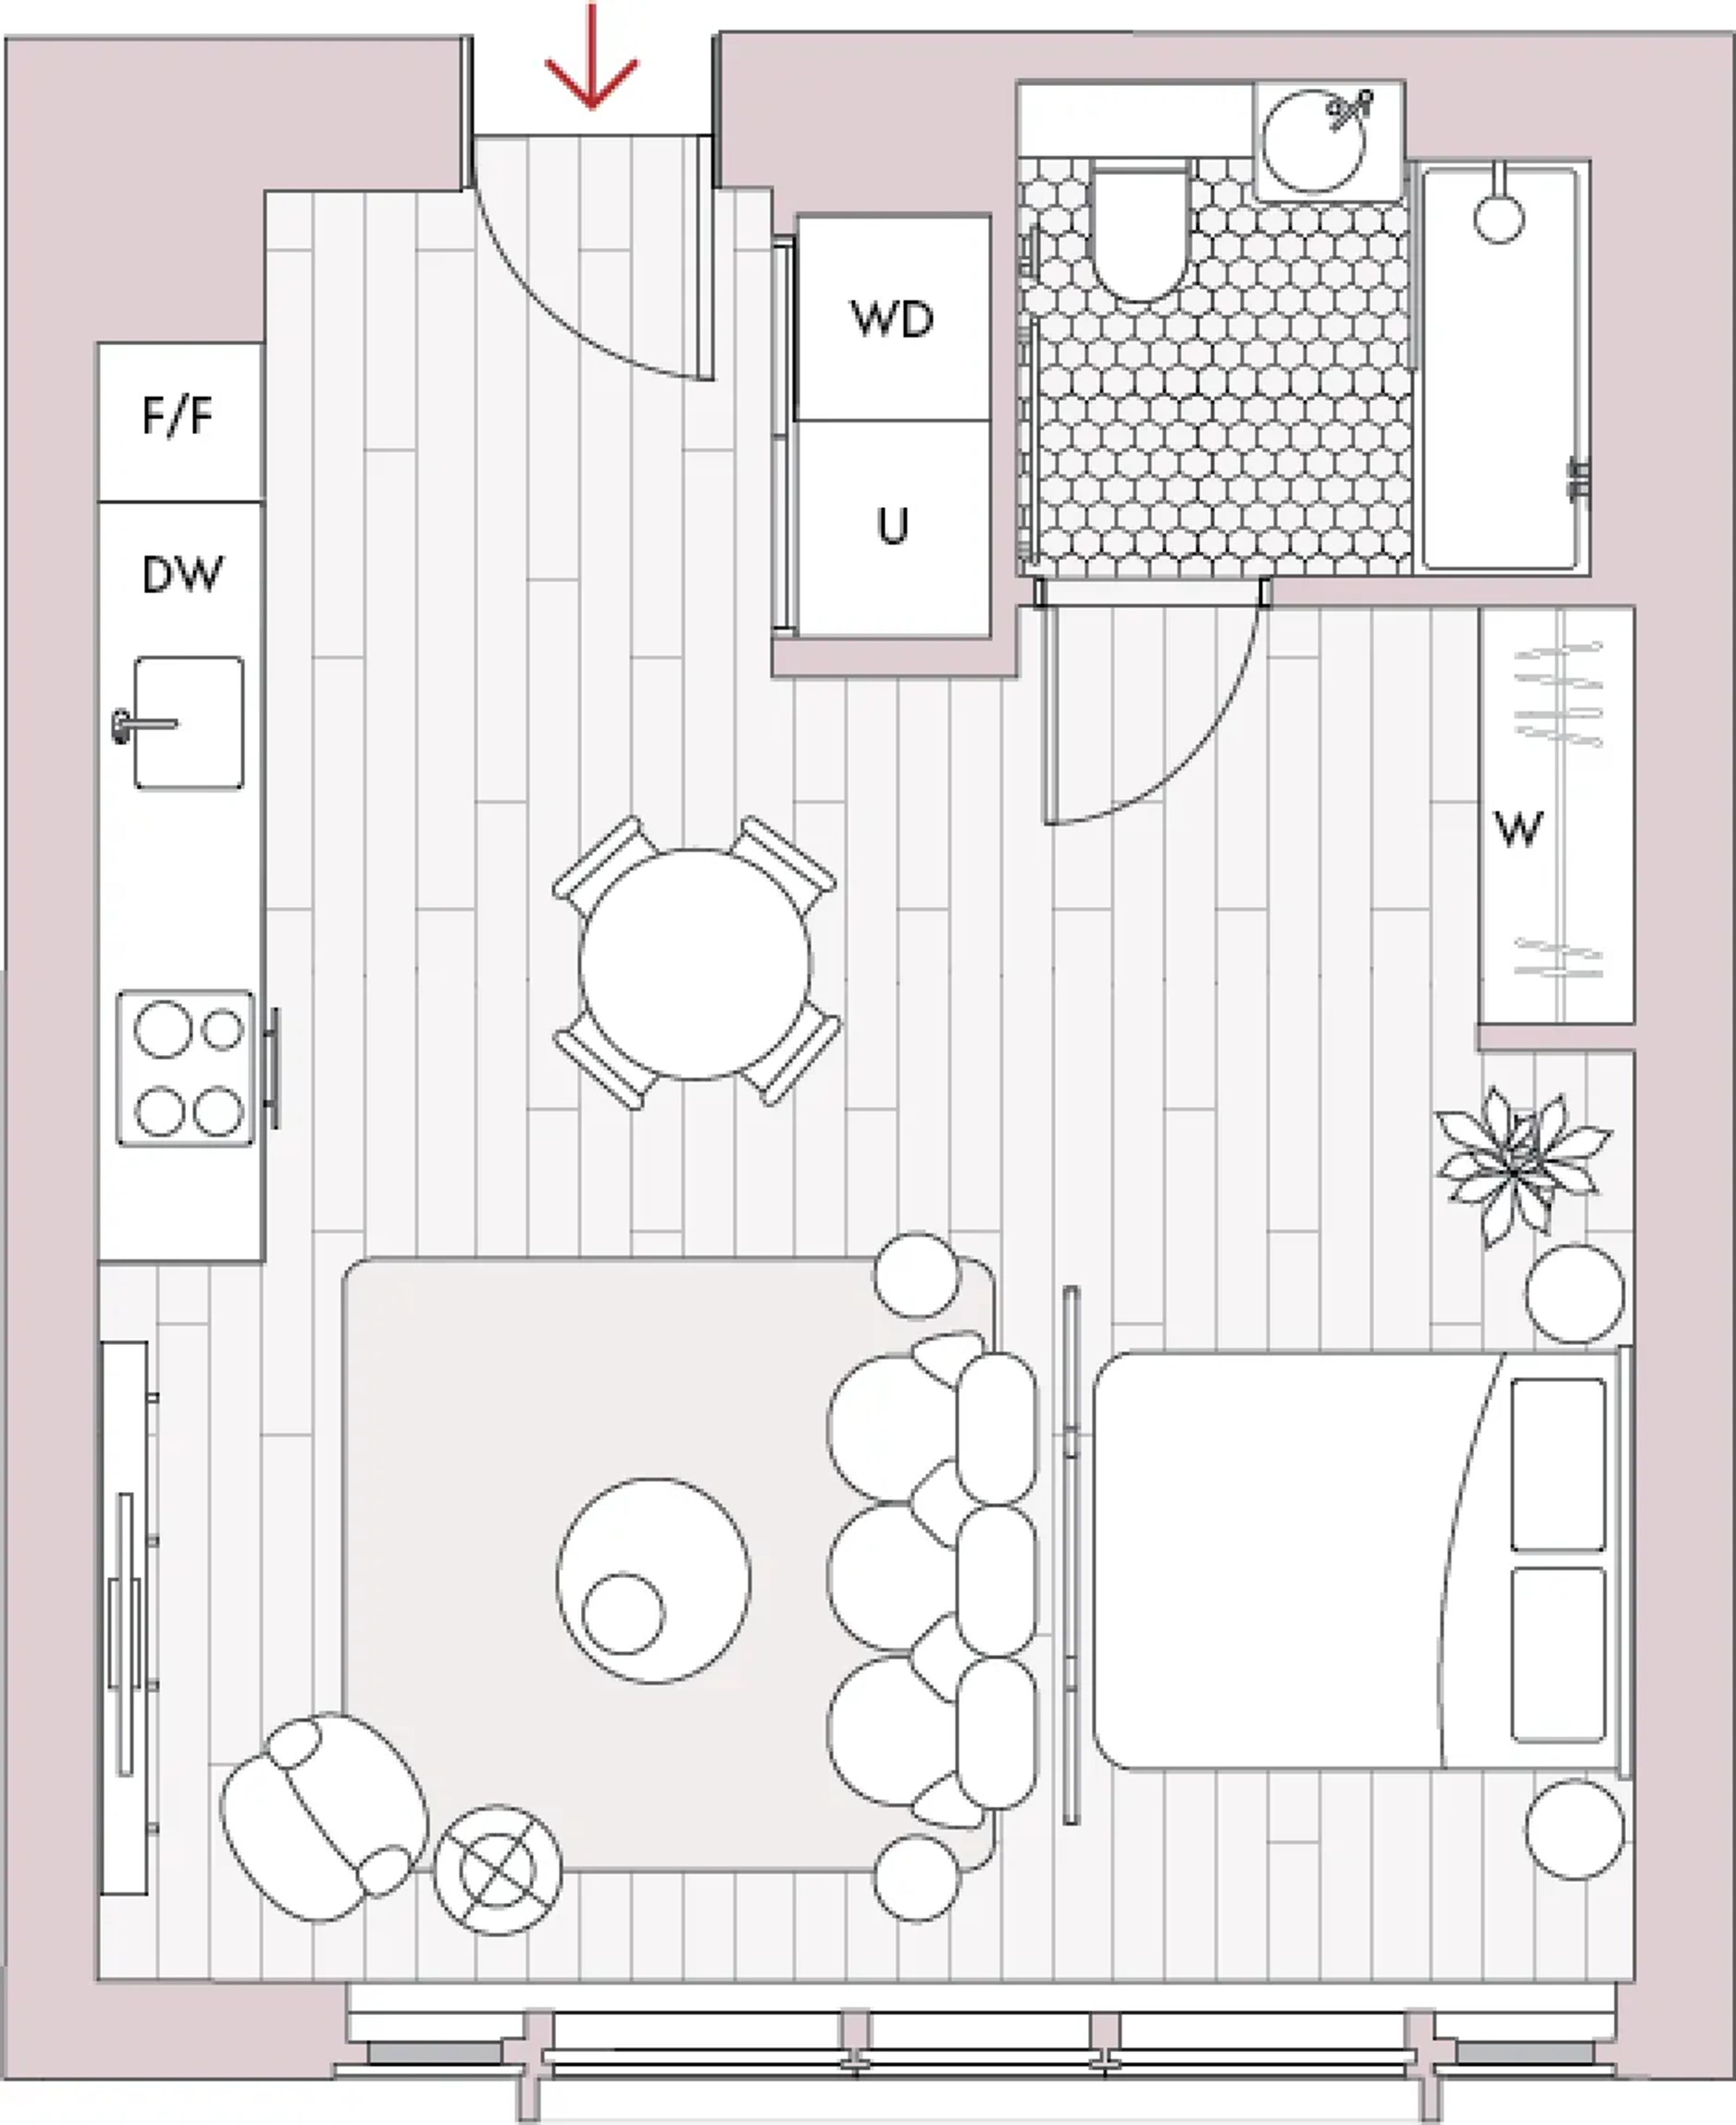
- Internal Area
- 42.3 sq m / 455 sq ft
- Living / Dining / Kitchen
- 6865 × 3775 mm
- Bedroom
- 5260 × 2100 mm
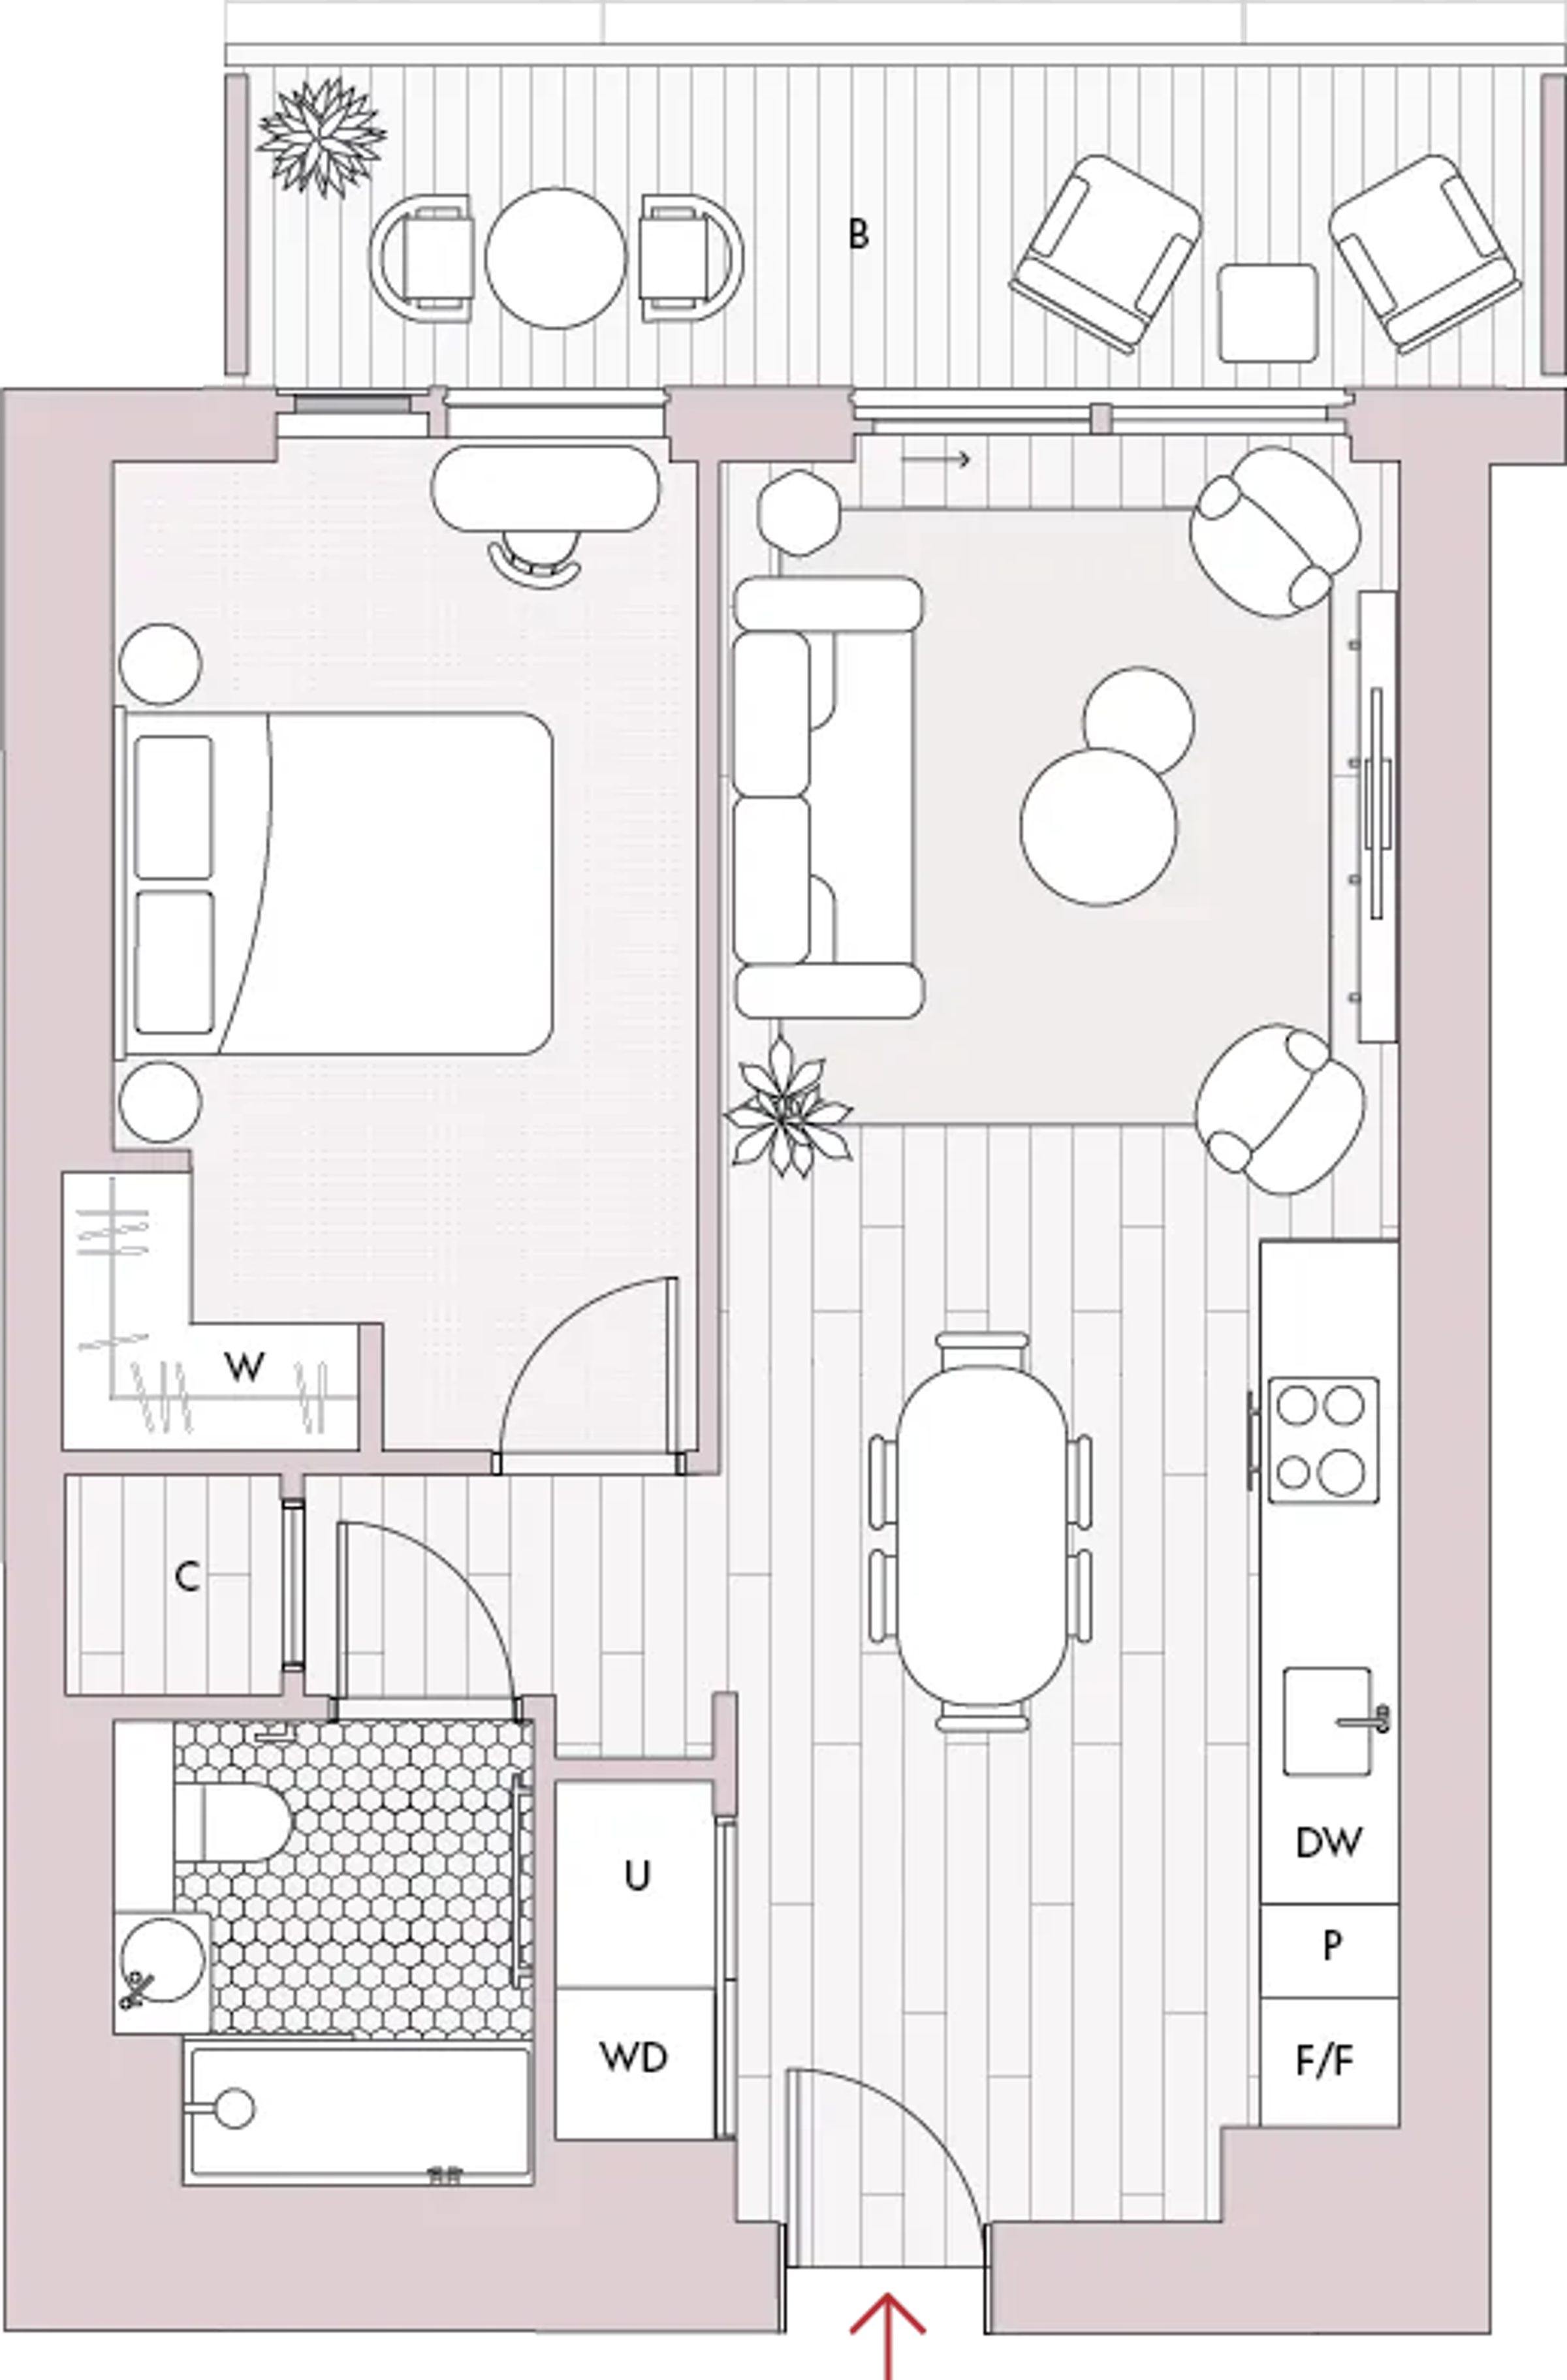
from £405,000
ONE BEDROOM SUITE
- Internal Area
- 52.1 sq m / 561 sq ft
- Living / Dining / Kitchen
- 8255 × 3168 mm
- Bedroom 1
- 4642 × 2769 mm
- Balcony
- 8.6 sq m / 93 sq ft
from £595,000
ONE BEDROOM APARTMENT
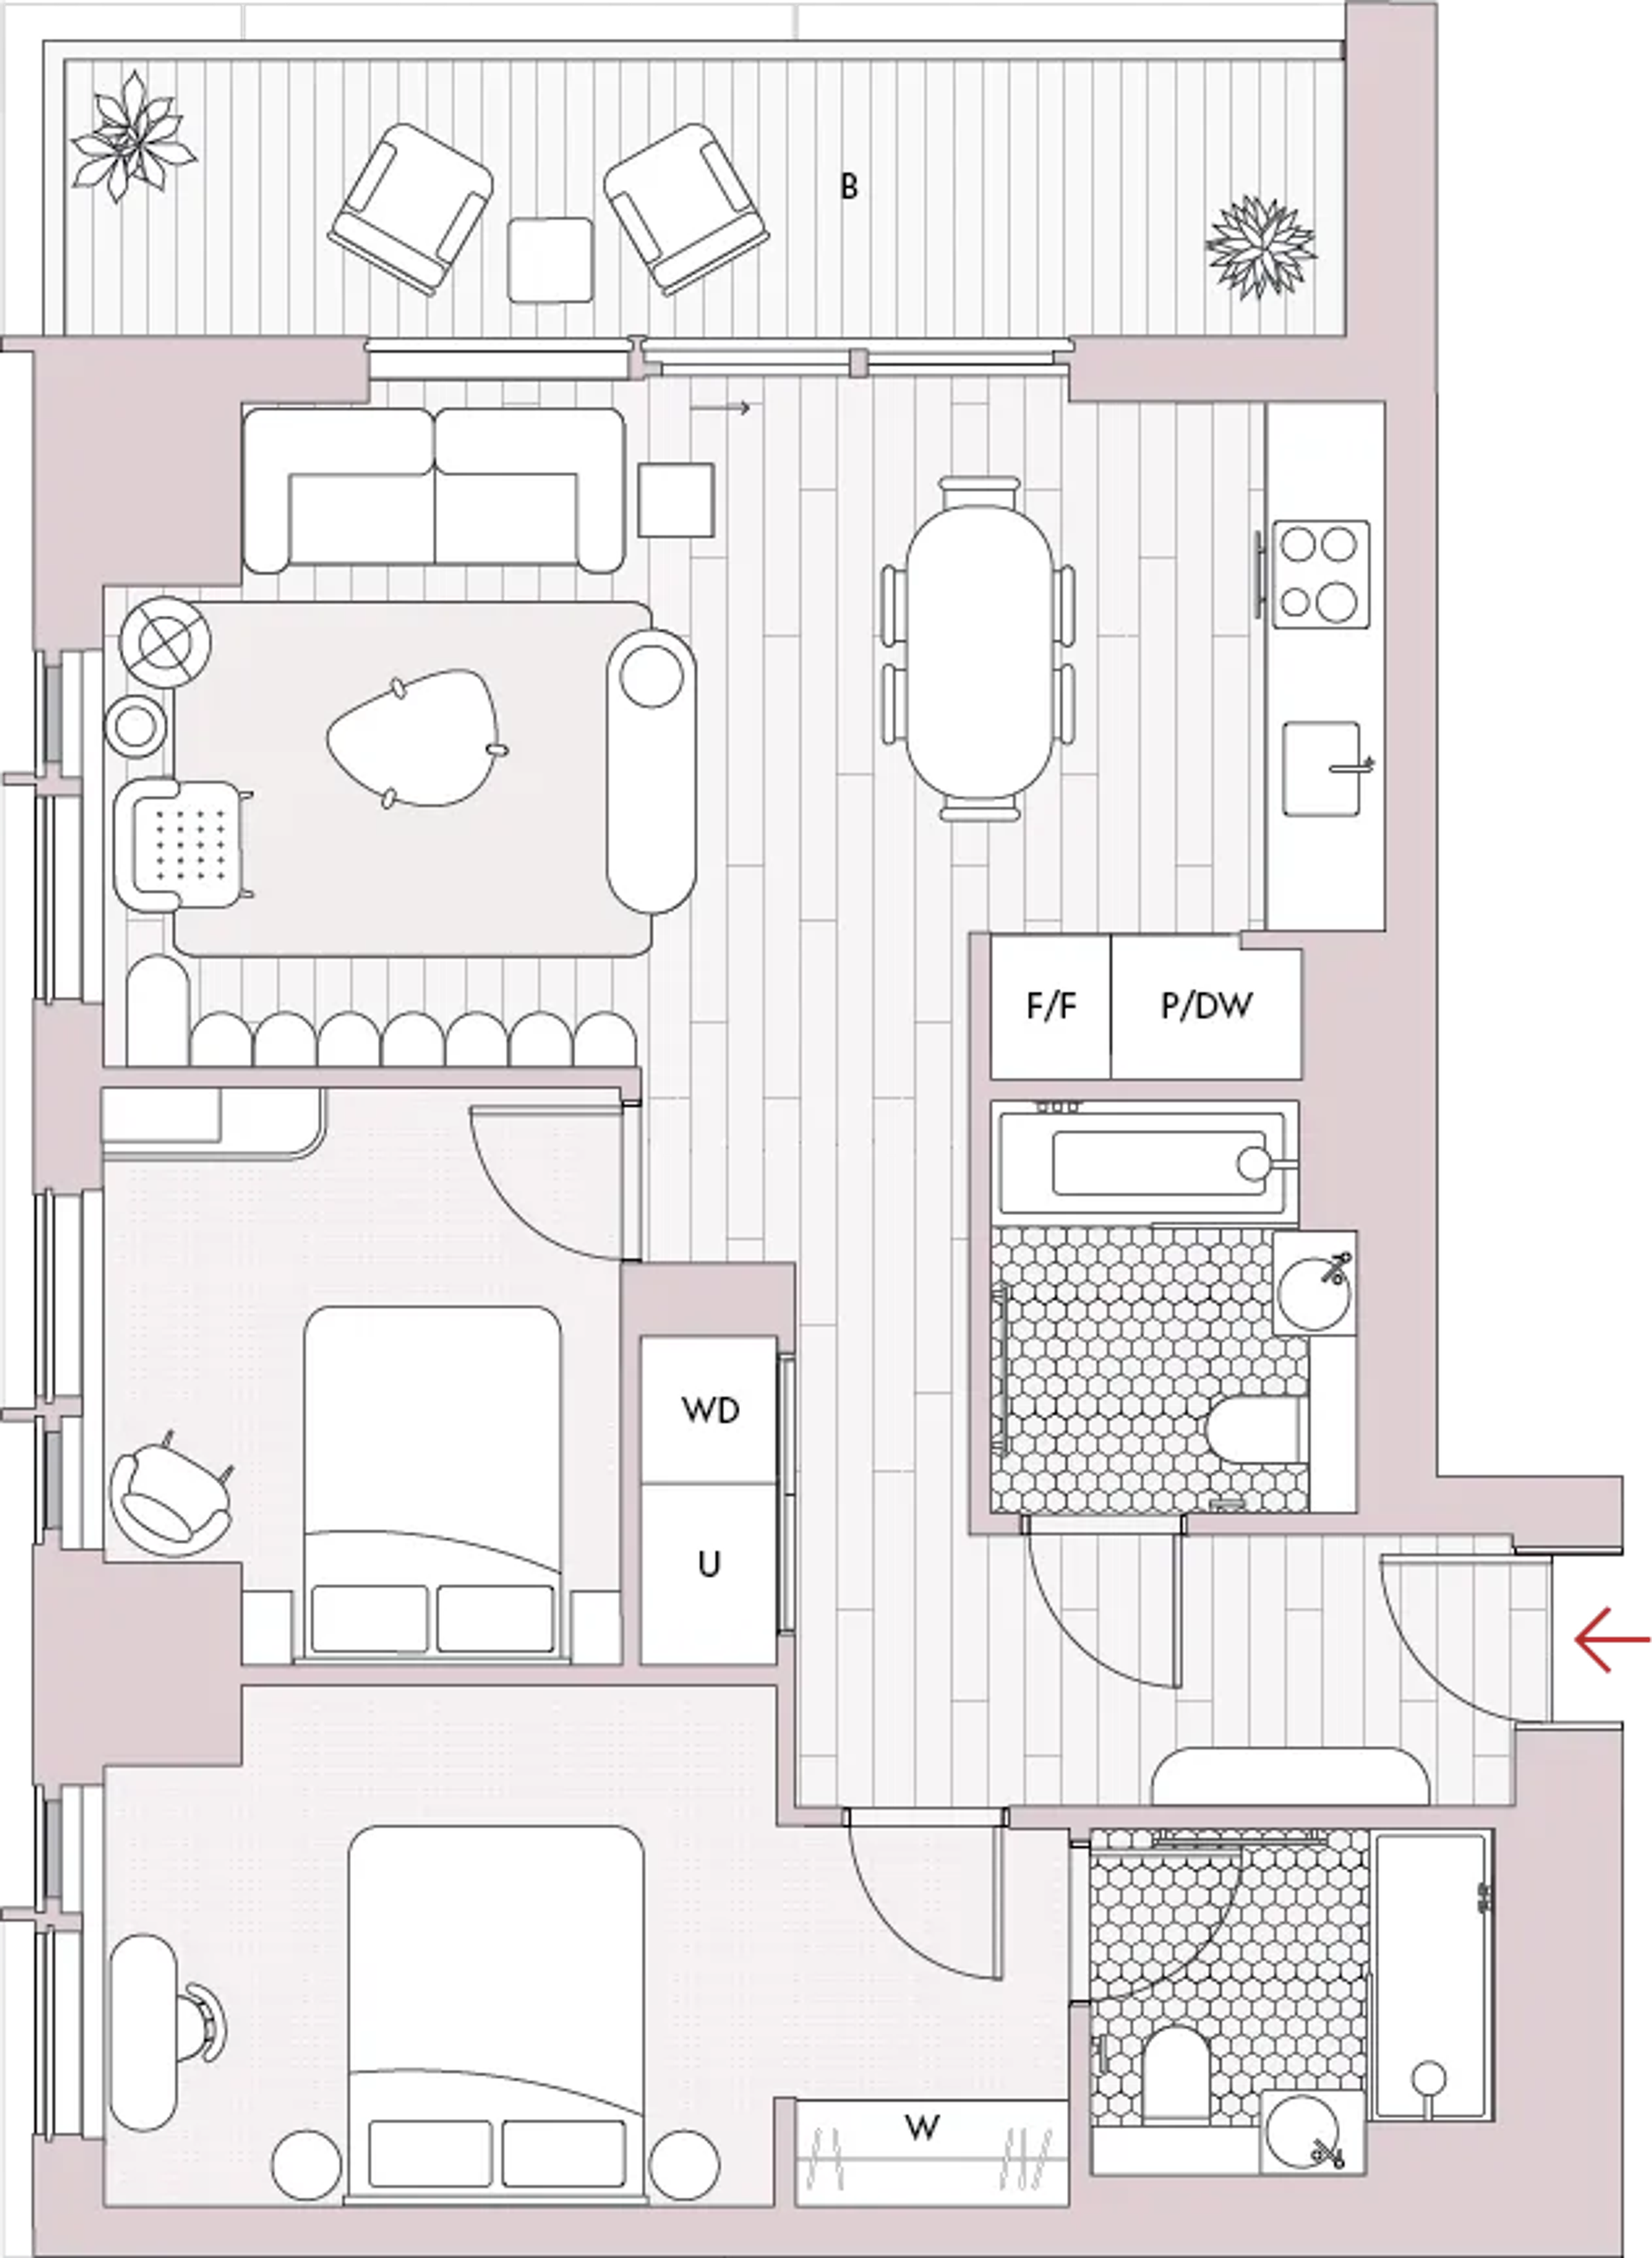
- Internal Area
- 70.5 sq m / 759 sq ft
- Living / Dining / Kitchen
- 6997 × 3635 mm
- Bedroom 1
- 5255 × 2845 mm
- Bedroom 2
- 3145 × 2824 mm
- Balcony
- 10.4 sq m / 112 sq ft
from £795,000
TWO BEDROOM APARTMENT
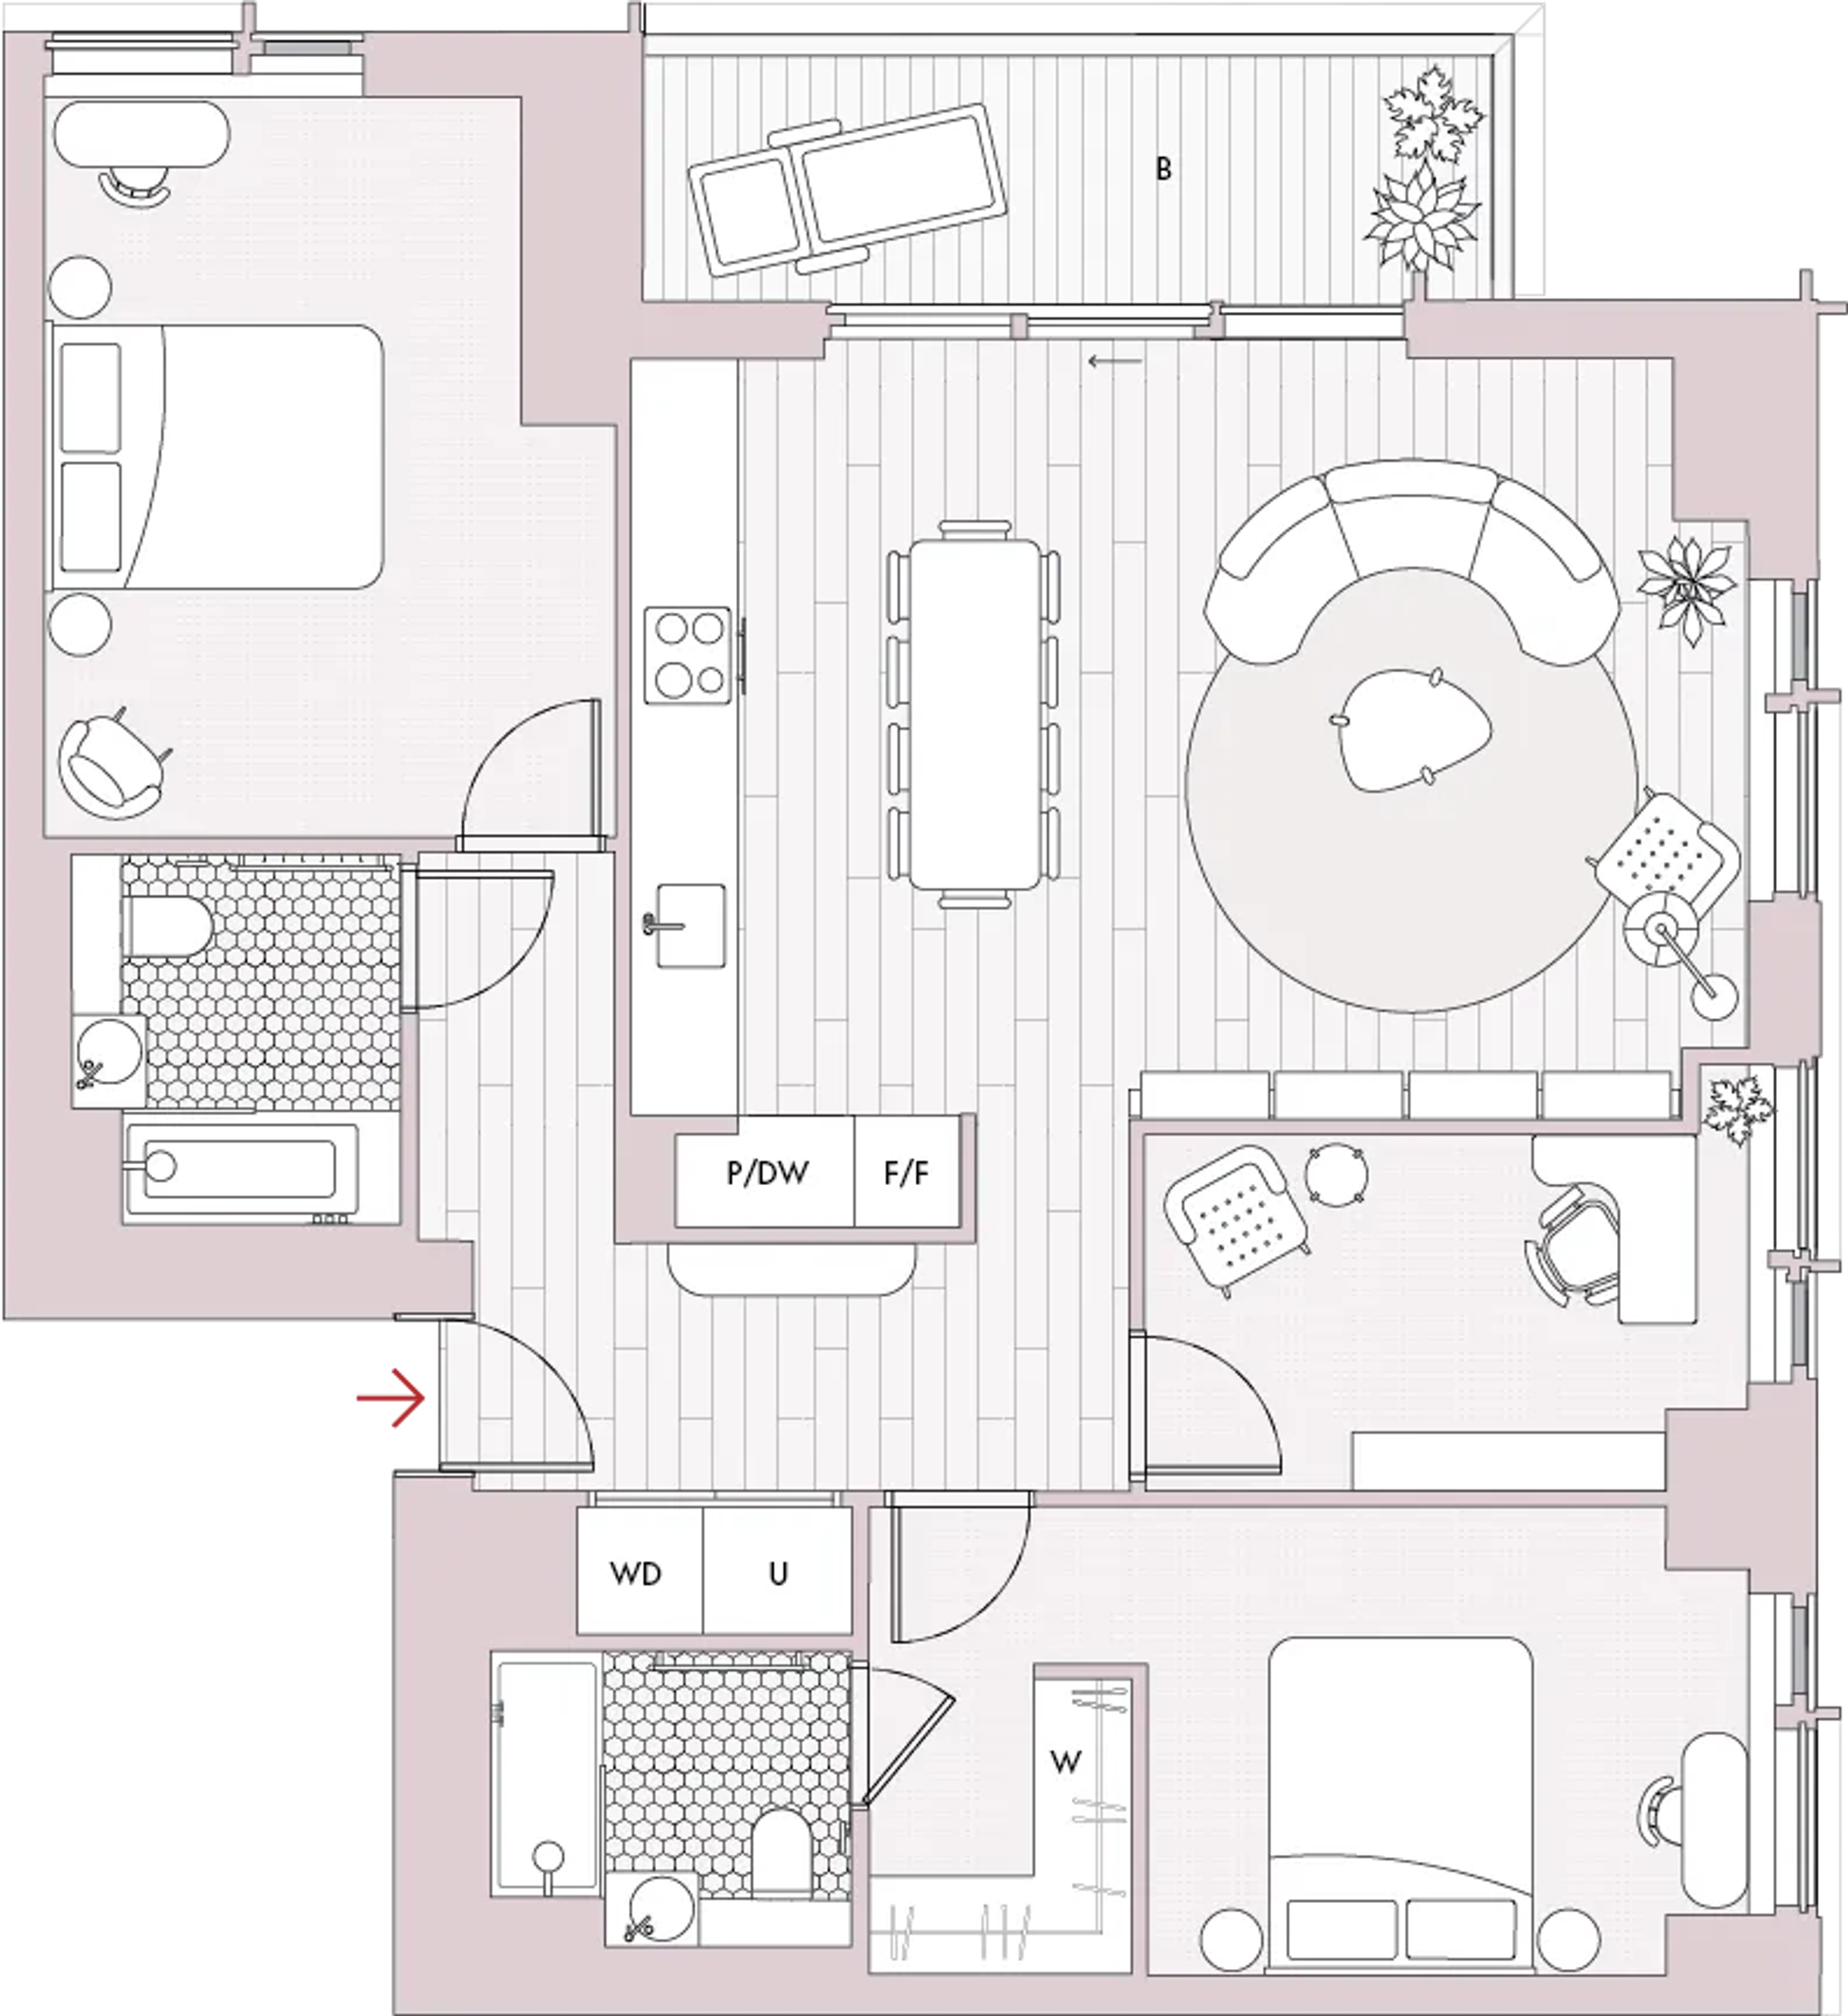
- Internal Area
- 94.3 sq m / 1,015 sq ft
- Living / Dining / Kitchen Area
- 6775 × 4625 mm
- Bedroom 1
- 5355 × 2850 mm
- Bedroom 2
- 4500 × 3505 mm
- Bedroom 3
- 3680 × 2150 mm
- Balcony
- 7.8 sq m / 84 sq ft
from £885,000
THREE Bedroom Apartment
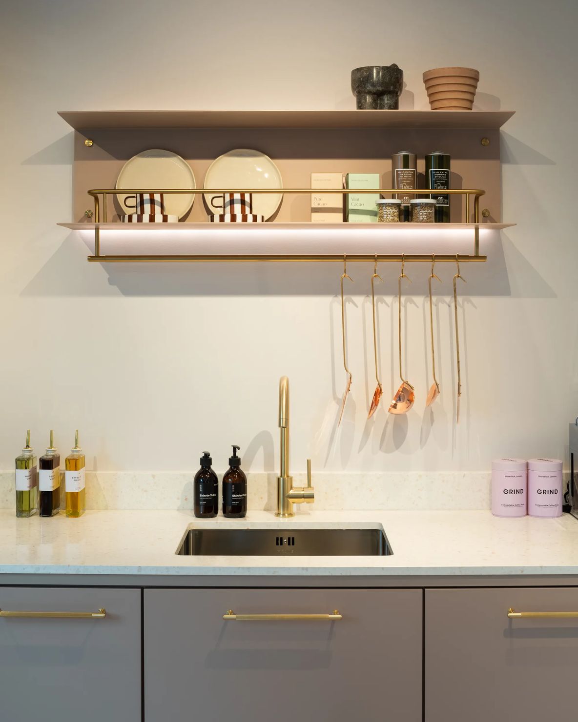
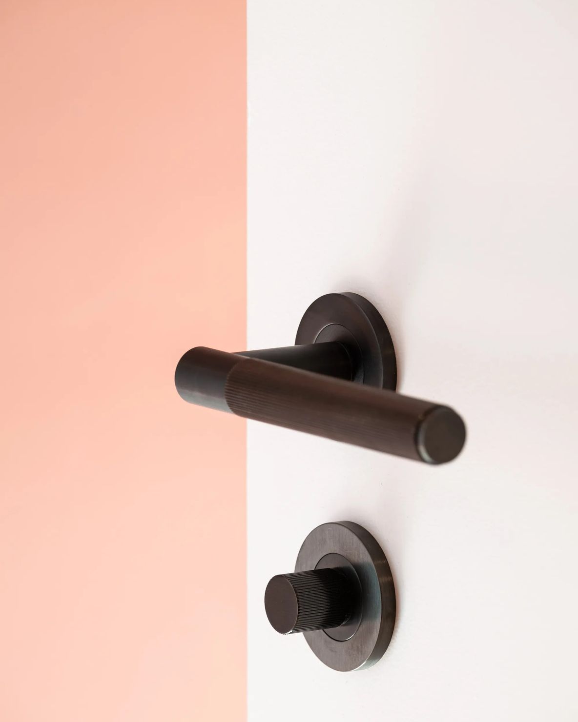
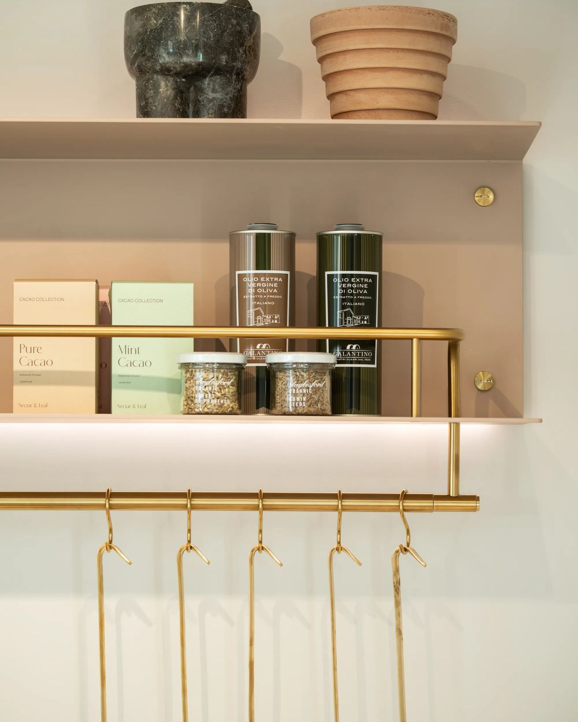
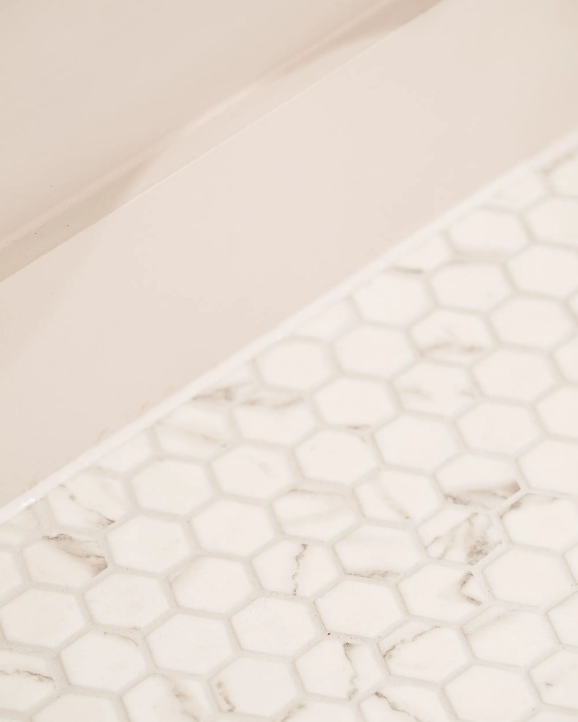
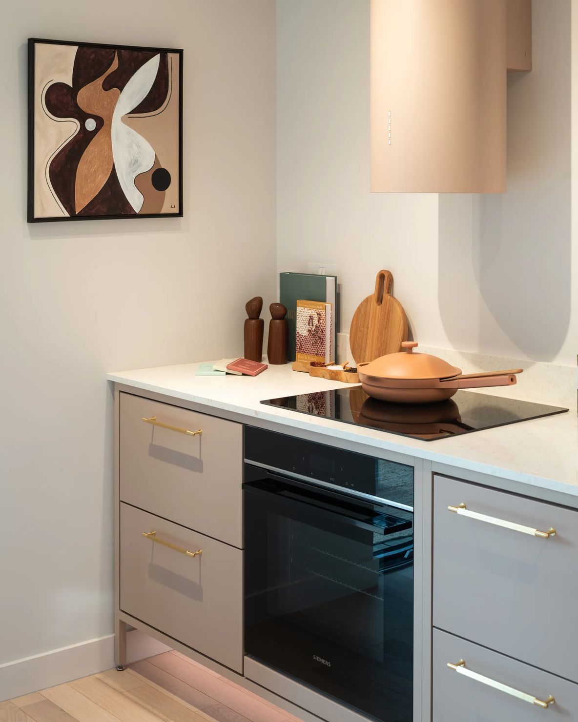
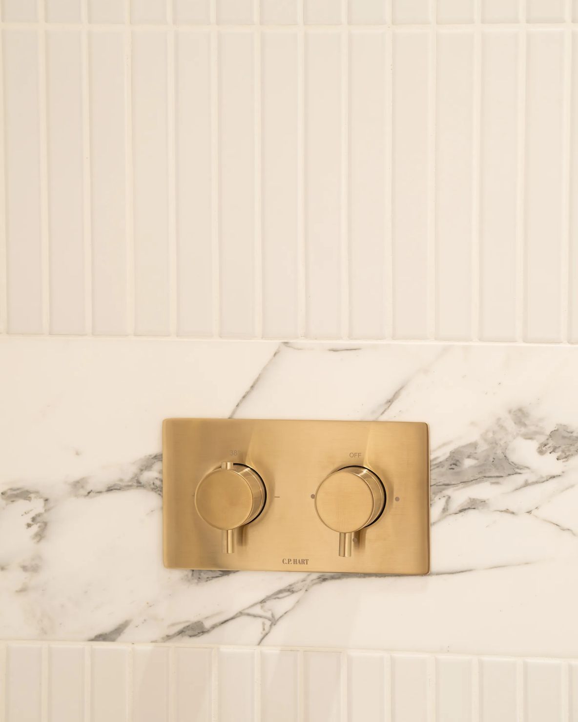
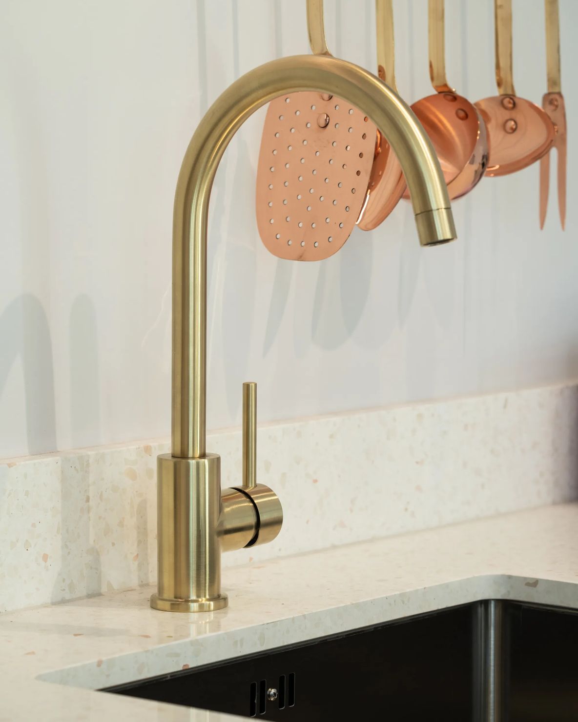
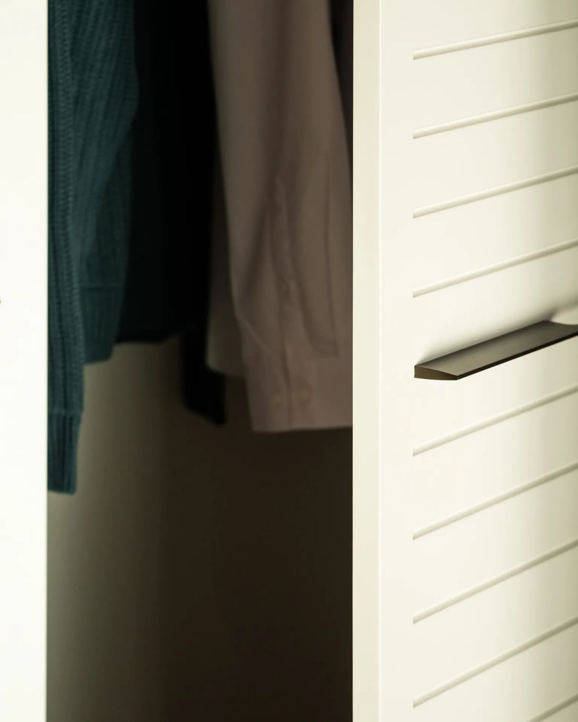
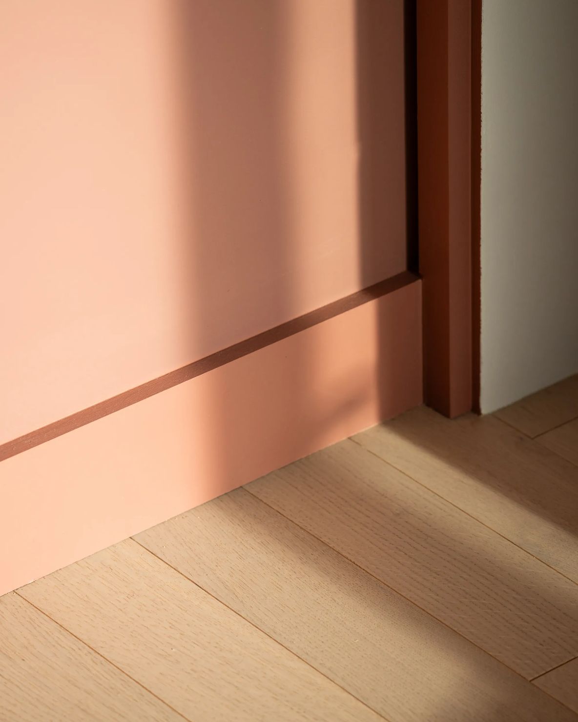
Considered design details
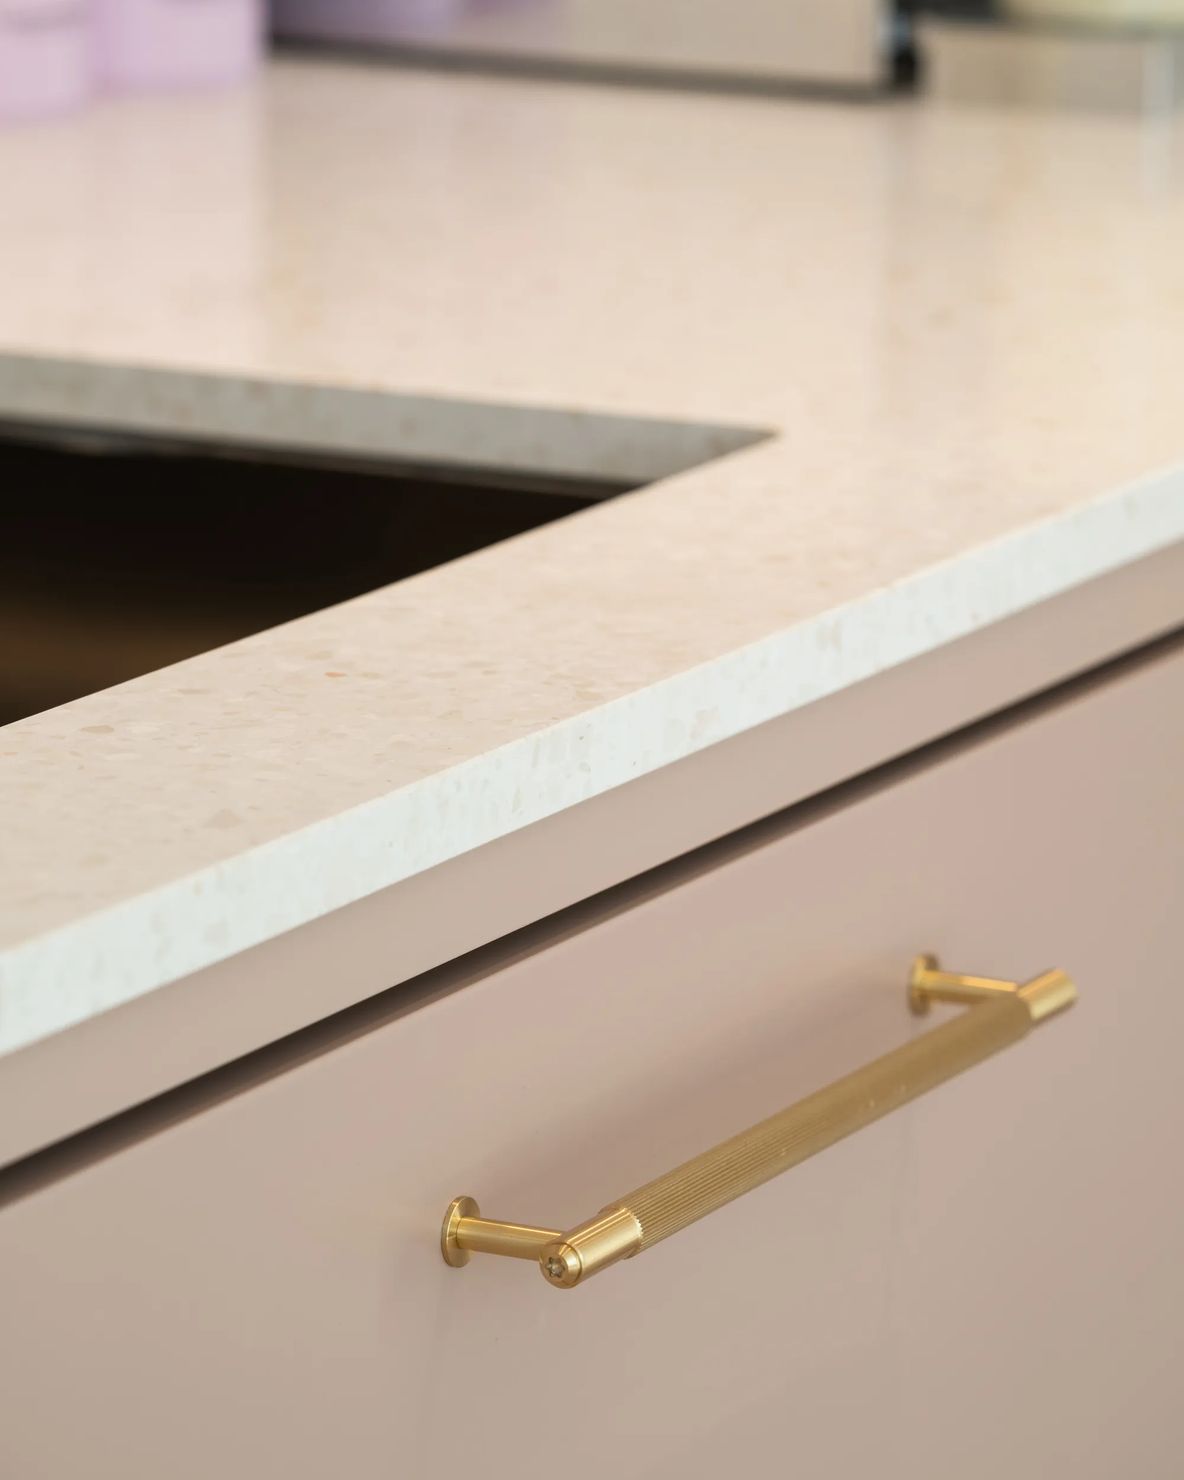
Carefully selected materials, integrated appliances and elegant bathroom finishes create homes that feel calm, crafted and ready for everyday living.
"We never want people to feel that they’ve been given an interior that they now live within. It’s a backdrop for someone to create their own story, to curate their own world within that."